


For more information regarding the value of a property, please contact us for a free consultation.
Key Details
Sold Price $625,000
Property Type Single Family Home
Sub Type Single Family Residence
Listing Status Sold
Purchase Type For Sale
Square Footage 3,164 sqft
Price per Sqft $197
Subdivision Audubon Lake
MLS Listing ID 4392039
Sold Date 09/15/26
Style Traditional
Bedrooms 4
Full Baths 2
Half Baths 1
HOA Fees $82/qua
HOA Y/N 1
Abv Grd Liv Area 3,164
Year Built 2014
Lot Size 10,454 Sqft
Acres 0.24
Lot Dimensions 69x145x77x145
Property Sub-Type Single Family Residence
Property Description
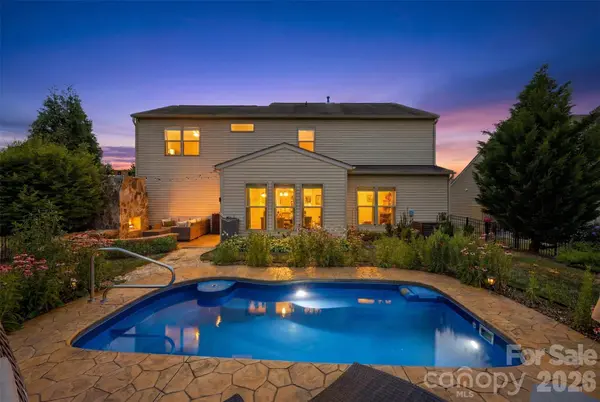
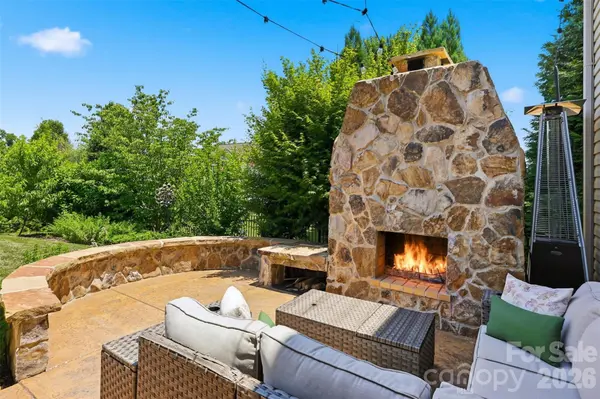
Welcome to Audubon Lake. Looking for a home that is full of charm, look no further! Curl up and read a book in your library, complete with a book ladder. Enjoy your open floor plan, the living room has a stone fireplace, there is a large sunroom overlooking the backyard, as well as plenty of space for an eat-in area next to the kitchen. Relax in your backyard oasis, with a large stone fireplace with ample seating, cool off in your cocktail pool perfect for taking the stress of the day away, conveniently surrounded by wildflowers for both beauty and privacy. The backyard is fully fenced in, and also contains a small garden pond. Upstairs, you will find a loft, as well as 4 bedrooms and 2 bathrooms. The primary bedroom has his and hers closets with built-ins, a garden tub and a walk-in shower. The tandem 3 car garage has plenty of space to park and have a storage area as well. Love to celebrate- hate to decorate- celebrate all holidays with ease with permanent outdoor decorative lighting! Conveniently located near top-rated schools, minutes from Ballantyne, Fort Mill, Indian land shopping, Costco, Target and more! Neighborhood amenities are very nearby and include a pool, playground, and sidewalks.
Location
State SC
County Lancaster
Zoning MDR
Rooms
Primary Bedroom Level Upper
Interior
Interior Features Attic Stairs Pulldown, Drop Zone, Garden Tub, Kitchen Island, Open Floorplan, Walk-In Closet(s)
Heating Forced Air, Zoned
Cooling Ceiling Fan(s), Central Air
Flooring Carpet, Hardwood, Tile
Fireplaces Type Living Room
Fireplace true
Appliance Dishwasher, Disposal, Gas Cooktop
Laundry Laundry Room, Upper Level
Exterior
Exterior Feature Fire Pit
Garage Spaces 3.0
Fence Back Yard, Fenced
Pool In Ground, Plunge Pool, Salt Water
Community Features Outdoor Pool, Picnic Area, Playground, Sidewalks, Street Lights, Walking Trails
Roof Type Architectural Shingle
Street Surface Concrete,Paved
Garage true
Building
Foundation None
Sewer County Sewer
Water County Water
Architectural Style Traditional
Level or Stories Two
Structure Type Brick Partial,Vinyl
New Construction false
Schools
Elementary Schools Harrisburg
Middle Schools Indian Land
High Schools Indian Land
Others
HOA Name Red Rocks Management
Senior Community false
Restrictions Architectural Review
Acceptable Financing Cash, Conventional, VA Loan
Listing Terms Cash, Conventional, VA Loan
Special Listing Condition None
Read Less Info
Want to know what your home might be worth? Contact us for a FREE valuation!

Our team is ready to help you sell your home for the highest possible price ASAP
© 2026 Listings courtesy of Canopy MLS as distributed by MLS GRID. All Rights Reserved.
Bought with Daniel Nowacky • Stephen Cooley Real Estate
NEARBY SCHOOLS & BUSINESSES
GET MORE INFORMATION