


For more information regarding the value of a property, please contact us for a free consultation.
Key Details
Sold Price $510,000
Property Type Single Family Home
Sub Type Single Family Residence
Listing Status Sold
Purchase Type For Sale
Square Footage 1,900 sqft
Price per Sqft $268
MLS Listing ID 4354022
Sold Date 09/29/26
Style Arts and Crafts
Bedrooms 4
Full Baths 4
Half Baths 1
Abv Grd Liv Area 1,900
Year Built 2021
Lot Size 0.290 Acres
Acres 0.29
Property Sub-Type Single Family Residence
Property Description
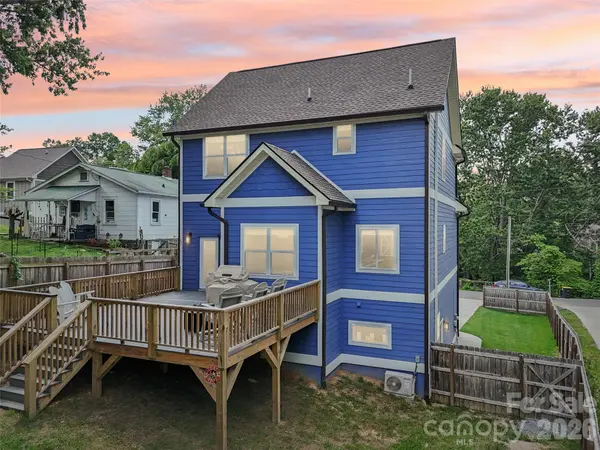
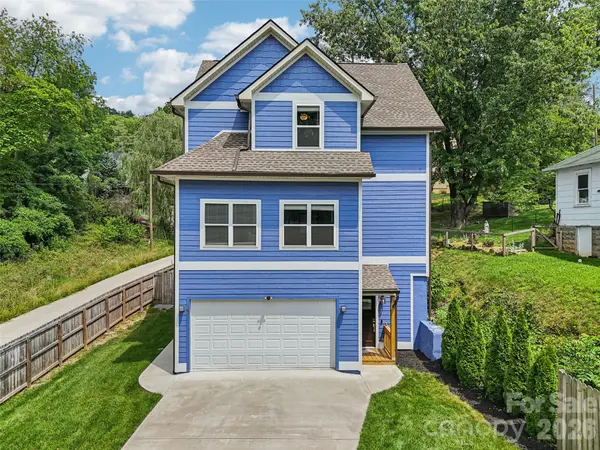
Immaculate Arts & Crafts home in a prime Woodfin setting - only minutes to Downtown Asheville, the River Arts District, UNCA, and Merrimon Ave. This thoughtfully designed home features dual primary suites, including one on the main level, soaring ceilings, and a bright open-concept layout filled with natural light. The kitchen and living spaces showcase granite countertops, ceramic tile and laminate flooring, and upscale finishes throughout. Upstairs you will find two nice sized bedrooms and a bathroom. Enjoy outdoor living with a spacious deck, fenced backyard, level parking, and a two-car garage. The lower-level studio with private entrance, full bath, and washer/dryer hookup is ideal for a guest suite. Seller is offering a $5,000 credit to buyer towards closing.
Location
State NC
County Buncombe
Zoning CWO-R7
Rooms
Basement Basement Garage Door, Finished, Interior Entry, Partially Finished, Walk-Out Access, Walk-Up Access
Primary Bedroom Level Main
Main Level Bedrooms 1
Interior
Interior Features Attic Other, Entrance Foyer, Open Floorplan, Walk-In Closet(s)
Heating Ductless, Heat Pump, Zoned
Cooling Ceiling Fan(s), Heat Pump, Zoned
Flooring Carpet, Laminate, Tile
Fireplace false
Appliance Dishwasher, Disposal, Dryer, Electric Cooktop, Electric Oven, Electric Range, Electric Water Heater, ENERGY STAR Qualified Refrigerator, Refrigerator, Self Cleaning Oven, Washer
Laundry Electric Dryer Hookup, Laundry Closet, Lower Level, Main Level, Upper Level, Washer Hookup
Exterior
Exterior Feature Storage
Garage Spaces 2.0
Fence Back Yard, Partial
Utilities Available Electricity Connected, Wired Internet Available
Roof Type Architectural Shingle
Street Surface Concrete,Paved
Porch Covered, Deck, Front Porch
Garage true
Building
Lot Description Level
Foundation Basement
Sewer Public Sewer
Water City
Architectural Style Arts and Crafts
Level or Stories Two
Structure Type Fiber Cement,Wood
New Construction false
Schools
Elementary Schools Woodfin/Eblen
Middle Schools Clyde A Erwin
High Schools Clyde A Erwin
Others
Senior Community false
Acceptable Financing Cash, Conventional
Listing Terms Cash, Conventional
Special Listing Condition None
Read Less Info
Want to know what your home might be worth? Contact us for a FREE valuation!

Our team is ready to help you sell your home for the highest possible price ASAP
© 2026 Listings courtesy of Canopy MLS as distributed by MLS GRID. All Rights Reserved.
Bought with Ian Clark • Keller Williams Mtn Partners, LLC
NEARBY SCHOOLS & BUSINESSES
GET MORE INFORMATION