

For more information regarding the value of a property, please contact us for a free consultation.
Key Details
Sold Price $935,000
Property Type Single Family Home
Sub Type Single Family Residence
Listing Status Sold
Purchase Type For Sale
Square Footage 5,006 sqft
Price per Sqft $186
MLS Listing ID 4372643
Sold Date 09/29/26
Bedrooms 5
Full Baths 5
Half Baths 1
Abv Grd Liv Area 5,006
Year Built 1997
Lot Size 2.150 Acres
Acres 2.15
Lot Dimensions 214' x 521' X 160' x 490'
Property Sub-Type Single Family Residence
Property Description
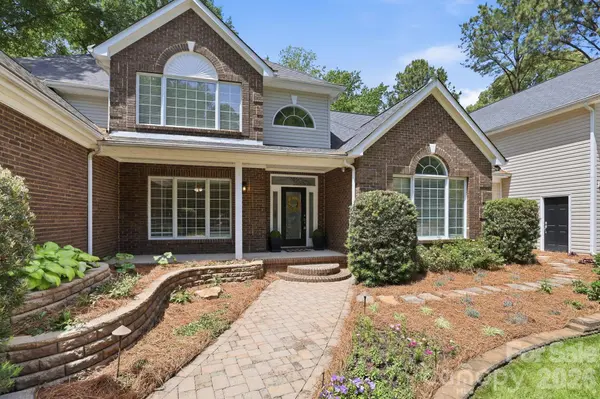
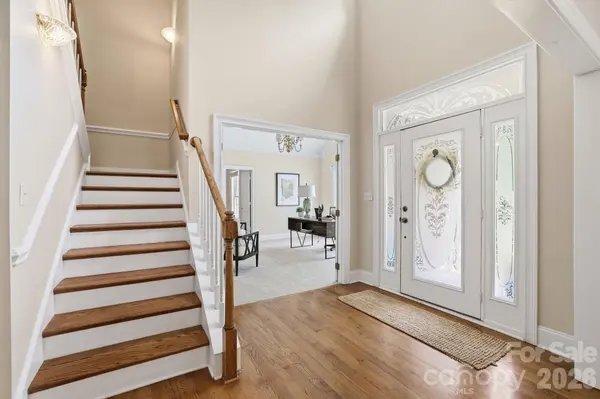
Custom-built luxury meets exceptional functionality in this impressive 5-bedroom, 5.5-bath home on almost 2 private acres in Fort Mill, SC. Designed for elevated everyday living and effortless entertaining, this move-in ready home offers a rare combination of space, flexibility, and craftsmanship with every bedroom featuring its own private bath. Enjoy a large chef equiped kitchen with luxury appliances. The thoughtfully designed layout includes both a primary suite on the main level and a private guest bedroom on main, ideal for multigenerational living, executive relocation buyers, long-term guests, or a private home office setup.
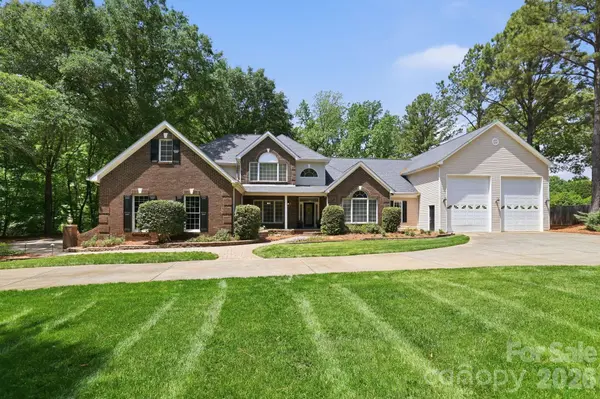
The expansive garage space with 8 bays, over 1,900 square feet in total including 2 RV height bays is a standout feature for car enthusiasts, hobbyists, storage needs, or workshop potential. Spacious living areas, custom details, and a flowing floor plan create the perfect balance of comfort and sophistication. Situated on a generous homesite with convenient access to Fort Mill, Ballantyne, Charlotte, I-77, and Charlotte Douglas International Airport, this location also offers easy access to Uptown Charlotte, Carowinds, Anne Springs Close Greenway, and premier shopping, dining, and entertainment destinations throughout the Charlotte metro region. Rare opportunities like this custom Fort Mill home with dual bedrooms on main and private baths throughout do not come along often.
Location
State SC
County York
Zoning RC-I
Rooms
Primary Bedroom Level Main
Main Level Bedrooms 2
Interior
Interior Features Breakfast Bar, Kitchen Island, Walk-In Closet(s)
Heating Central, Forced Air, Natural Gas
Cooling Central Air
Flooring Carpet, Cork, Hardwood, Tile, Vinyl, Wood
Fireplaces Type Living Room
Fireplace true
Appliance Dishwasher, Exhaust Hood, Gas Range
Laundry Laundry Room, Main Level
Exterior
Exterior Feature In-Ground Irrigation
Garage Spaces 8.0
Utilities Available Electricity Connected, Natural Gas
Street Surface Concrete,Paved
Porch Deck, Front Porch
Garage true
Building
Lot Description Private
Foundation Crawl Space
Sewer Septic Installed
Water Well
Level or Stories Two
Structure Type Brick Partial,Vinyl
New Construction false
Schools
Elementary Schools Flint Hill
Middle Schools Springfield
High Schools Nation Ford
Others
Senior Community false
Acceptable Financing Cash, Conventional, VA Loan
Listing Terms Cash, Conventional, VA Loan
Special Listing Condition None
Read Less Info
Want to know what your home might be worth? Contact us for a FREE valuation!

Our team is ready to help you sell your home for the highest possible price ASAP
© 2026 Listings courtesy of Canopy MLS as distributed by MLS GRID. All Rights Reserved.
Bought with Emma Walker • Better Homes and Garden Real Estate Paracle
NEARBY SCHOOLS & BUSINESSES
GET MORE INFORMATION