


For more information regarding the value of a property, please contact us for a free consultation.
Key Details
Sold Price $845,000
Property Type Single Family Home
Sub Type Single Family Residence
Listing Status Sold
Purchase Type For Sale
Square Footage 3,999 sqft
Price per Sqft $211
Subdivision Ledgestone
MLS Listing ID 4371731
Sold Date 09/08/26
Style Traditional
Bedrooms 5
Full Baths 4
Half Baths 1
HOA Fees $25/ann
HOA Y/N 1
Abv Grd Liv Area 2,796
Year Built 2007
Lot Size 0.310 Acres
Acres 0.31
Property Sub-Type Single Family Residence
Property Description
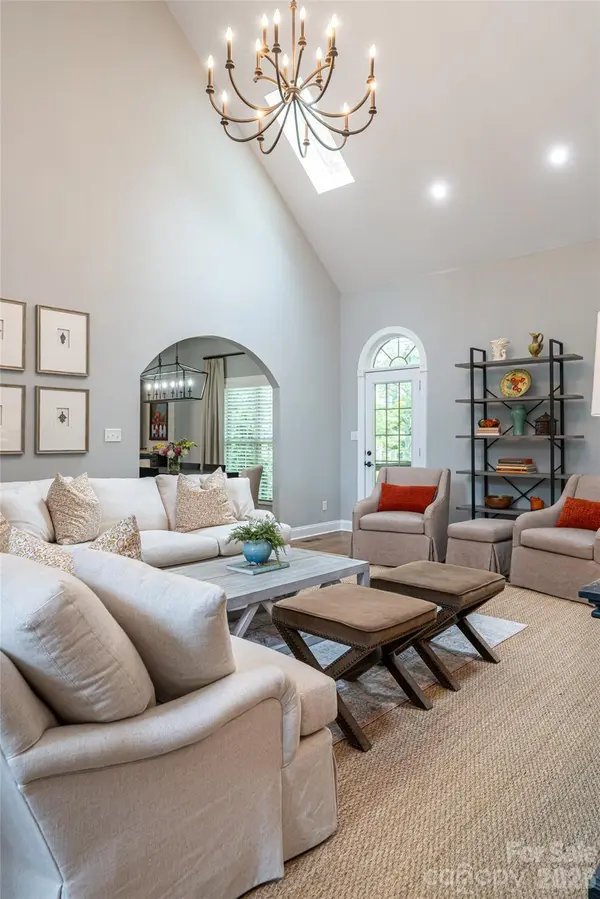
Filled with warmth and designed for everyday living, this inviting five-bedroom home offers the perfect balance of open gathering spaces, privacy and a flexible layout that appeals to today's lifestyle. The light-filled main level centers around a spacious kitchen with a large island, open to the breakfast area and cozy den, creating a natural hub for gathering and conversation. The main-level primary suite provides convenience and comfort, while the bright living room opens seamlessly to a screened porch ideal for indoor-outdoor entertaining or simply enjoying peaceful mornings and evenings overlooking the private backyard filled with mature native landscaping. Upstairs, three additional bedrooms offer welcoming space for guests, hobbies or everyday living, while the fully finished lower level expands the home's versatility with a fireplace, pool table and game area, mini kitchenette, additional bedroom and full bath, ideal for recreation, movie nights, hosting guests or multi-generational living. The home boasts ample storage with large closets throughout and multiple storage spaces on the lower level. Thoughtfully designed with an easy, livable feel throughout, this home blends everyday comfort with spaces made for lasting memories.
Location
State NC
County Buncombe
Zoning OU
Rooms
Basement Bath/Stubbed, Daylight, Exterior Entry, Finished, Full, Storage Space
Guest Accommodations None
Primary Bedroom Level Main
Main Level Bedrooms 1
Interior
Interior Features Attic Stairs Pulldown, Garden Tub, Kitchen Island, Open Floorplan, Pantry, Split Bedroom, Storage, Walk-In Closet(s), Wet Bar
Heating Electric, Heat Pump, Zoned
Cooling Central Air, Heat Pump, Zoned
Flooring Carpet, Tile, Wood
Fireplaces Type Den, Recreation Room
Fireplace true
Appliance Dishwasher, Disposal, Electric Oven, Electric Range, Exhaust Hood, Refrigerator, Refrigerator with Ice Maker, Washer/Dryer
Laundry Electric Dryer Hookup, Laundry Room, Main Level, Sink, Washer Hookup
Exterior
Garage Spaces 2.0
Utilities Available Cable Connected, Underground Utilities
Waterfront Description None
Roof Type Architectural Shingle
Street Surface Concrete,Paved
Porch Covered, Deck, Patio, Rear Porch, Screened
Garage true
Building
Lot Description Level, Rolling Slope
Foundation Basement, Slab
Sewer Private Sewer
Water City
Architectural Style Traditional
Level or Stories Two
Structure Type Cedar Shake,Hardboard Siding,Stone Veneer
New Construction false
Schools
Elementary Schools Fairview
Middle Schools Cane Creek
High Schools Ac Reynolds
Others
HOA Name Ledgestone HOA
Senior Community false
Restrictions Deed,No Representation
Acceptable Financing Cash, Conventional, Nonconforming Loan, VA Loan
Horse Property None
Listing Terms Cash, Conventional, Nonconforming Loan, VA Loan
Special Listing Condition None
Read Less Info
Want to know what your home might be worth? Contact us for a FREE valuation!

Our team is ready to help you sell your home for the highest possible price ASAP
© 2026 Listings courtesy of Canopy MLS as distributed by MLS GRID. All Rights Reserved.
Bought with Megan Shook • Mosaic Community Lifestyle Realty
NEARBY SCHOOLS & BUSINESSES
GET MORE INFORMATION