


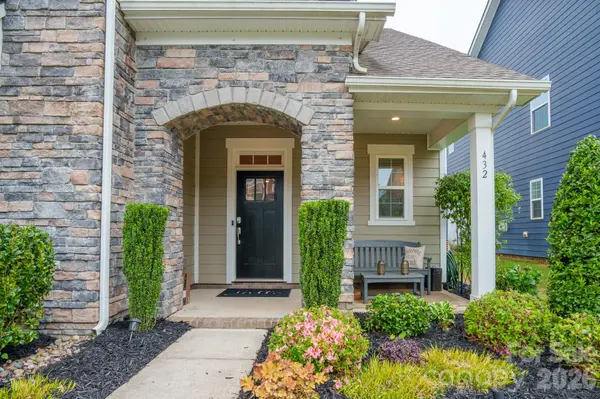

For more information regarding the value of a property, please contact us for a free consultation.
Key Details
Sold Price $625,000
Property Type Single Family Home
Sub Type Single Family Residence
Listing Status Sold
Purchase Type For Sale
Square Footage 2,682 sqft
Price per Sqft $233
MLS Listing ID 4377249
Sold Date 09/09/26
Bedrooms 4
Full Baths 3
Half Baths 1
HOA Fees $95/mo
HOA Y/N 1
Abv Grd Liv Area 2,682
Year Built 2020
Lot Size 5,662 Sqft
Acres 0.13
Property Sub-Type Single Family Residence
Property Description
Set within one of Davidson's most desirable neighborhoods and just moments from the scenic path trail into town, this beautifully appointed 4-bedroom, 3.5-bath residence offers refined living with thoughtful design and exceptional attention to detail.
The main level showcases a spacious primary suite with spa-inspired en suite bath and custom walk-in closet, complemented by rich hardwood floors, crown molding, plantation shutters, neutral designer paint, and upgraded lighting throughout the home. The open-concept kitchen, featuring a custom pantry, flows seamlessly into the dining and gathering rooms—creating an elegant yet comfortable setting for both daily living and sophisticated entertaining.
A custom drop zone adds form and function, while the screened-in porch and paver patio provide a private outdoor sanctuary, enhanced by professionally designed landscaping that ensures tranquility and privacy on this premier corner lot.
Upstairs, two additional bedrooms and a versatile loft offer flexible living space, while a private guest suite—complete with its own en suite bath, custom closet, and separate staircase—creates an ideal retreat for visitors or multi-generational living.
Beautifully upgraded, impeccably maintained, and ideally located, this exceptional home delivers timeless style and the best of Davidson living.
Location
State NC
County Mecklenburg
Zoning NG
Rooms
Basement Other
Primary Bedroom Level Main
Main Level Bedrooms 1
Interior
Interior Features Split Bedroom, Walk-In Closet(s), Other - See Remarks
Heating Central
Cooling Central Air
Flooring Carpet, Tile
Fireplaces Type Family Room, Gas Log
Fireplace true
Appliance Dishwasher, Disposal, Double Oven, Electric Water Heater, Gas Cooktop, Microwave, Refrigerator
Laundry Electric Dryer Hookup, Laundry Room, Main Level
Exterior
Garage Spaces 2.0
Street Surface Concrete,Paved
Garage true
Building
Foundation Slab
Sewer Public Sewer
Water City
Level or Stories Two
Structure Type Hardboard Siding,Stone Veneer
New Construction false
Schools
Elementary Schools Unspecified
Middle Schools Unspecified
High Schools Unspecified
Others
HOA Name Westbranch Homeowners Association
Senior Community false
Special Listing Condition None
Read Less Info
Want to know what your home might be worth? Contact us for a FREE valuation!

Our team is ready to help you sell your home for the highest possible price ASAP
© 2026 Listings courtesy of Canopy MLS as distributed by MLS GRID. All Rights Reserved.
Bought with Michelle Andrews • Fortuno Investments LLC
NEARBY SCHOOLS & BUSINESSES
GET MORE INFORMATION