

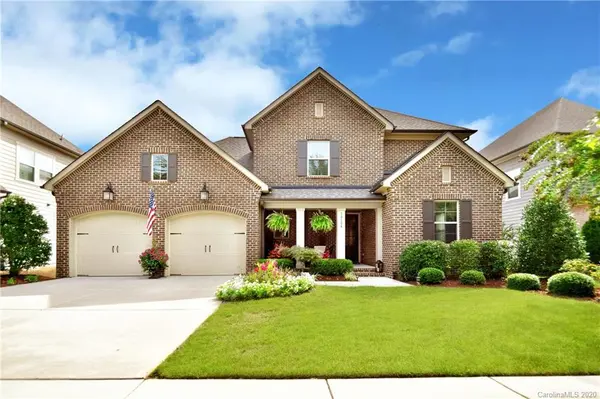


For more information regarding the value of a property, please contact us for a free consultation.
Key Details
Sold Price $720,000
Property Type Single Family Home
Sub Type Single Family Residence
Listing Status Sold
Purchase Type For Sale
Square Footage 3,220 sqft
Price per Sqft $223
Subdivision Robbins Park
MLS Listing ID 3663968
Sold Date 10/23/20
Style Traditional
Bedrooms 4
Full Baths 3
Half Baths 1
HOA Fees $106/qua
HOA Y/N 1
Abv Grd Liv Area 3,220
Year Built 2014
Lot Size 8,276 Sqft
Acres 0.19
Property Sub-Type Single Family Residence
Property Description
This stunning home in vibrant Robbins Park in Cornelius boasts large Lake Norman living, fabulous amenities and is within walking distance to shops, parks and boating. This home is tucked away in the private back section of Robbins Park and faces serene and wooded common space. The gorgeous covered porch provides the perfect entry way to this residence, offering a master-on-the-main, a large, private study, custom upgrades like casing, extra crown molding, luxurious kitchen cabinets-- too much to list! Beside the kitchen is a flexible butlery area that can be used a home office, storage or tech space. The master bathroom itself feels like an open and airy resort spa getaway and the closets are divine throughout the home. Upstairs are three ample bedrooms/baths and a bonus room. Outside under the covered porch the new homeowners will enjoy dining, relaxing and taking in the gorgeous view of this level, private backyard. Walking distance to parks and tennis and pool. It is a must-see!
Location
State NC
County Mecklenburg
Zoning r
Rooms
Primary Bedroom Level Main
Main Level Bedrooms 1
Interior
Interior Features Built-in Features, Cable Prewire, Kitchen Island, Open Floorplan, Pantry, Walk-In Closet(s)
Heating Central, Forced Air, Natural Gas
Cooling Ceiling Fan(s)
Fireplaces Type Gas Log, Great Room
Appliance Dishwasher, Disposal, Electric Water Heater, Microwave, Refrigerator
Laundry Main Level
Exterior
Exterior Feature Fence, In-Ground Irrigation
Garage Spaces 2.0
Community Features Outdoor Pool, Picnic Area, Playground, Pond, Sidewalks, Sport Court, Tennis Court(s), Walking Trails
Utilities Available Cable Available
Roof Type Shingle
Street Surface Concrete
Porch Covered, Front Porch, Rear Porch, Terrace
Garage true
Building
Lot Description Level, Private
Foundation Slab
Builder Name Classica
Sewer Public Sewer
Water City
Architectural Style Traditional
Level or Stories Two
Structure Type Brick Full
New Construction false
Schools
Elementary Schools J.V. Washam
Middle Schools Bailey
High Schools William Amos Hough
Others
HOA Name Hawthorne Management
Special Listing Condition None
Read Less Info
Want to know what your home might be worth? Contact us for a FREE valuation!

Our team is ready to help you sell your home for the highest possible price ASAP
© 2026 Listings courtesy of Canopy MLS as distributed by MLS GRID. All Rights Reserved.
Bought with Willow Heverley • RE/MAX Executive
NEARBY SCHOOLS & BUSINESSES
GET MORE INFORMATION