



UPDATED:
Key Details
Property Type Single Family Home
Sub Type Single Family Residence
Listing Status Active
Purchase Type For Sale
Square Footage 2,297 sqft
Price per Sqft $173
Subdivision Northlake Landing
MLS Listing ID 4435269
Bedrooms 3
Full Baths 2
Half Baths 1
HOA Fees $102/qua
HOA Y/N 1
Abv Grd Liv Area 2,297
Year Built 2015
Lot Size 8,276 Sqft
Acres 0.19
Property Sub-Type Single Family Residence
Property Description
Inside, you'll find a bright, welcoming layout with plenty of room to spread out and make yourself at home. The kitchen opens directly into the spacious great room, creating a natural gathering place for everything from quiet evenings to lively get-togethers. Need a home office? Prefer a separate dining space? The flexible dining room gives you the freedom to make it your own. And when it's time to unwind, the covered outdoor living area and fully fenced backyard offer the perfect extension of your living space, complete with a generously sized storage shed for all the extras.
Upstairs, the primary bedroom delivers the space and comfort you want, featuring dramatic vaulted ceilings, a walk-in closet with custom organization, and a private en-suite bath. Two additional bedrooms offer more room than you might expect, with oversized closets that make storage a breeze. A versatile loft adds yet another layer of functionality, ideal for a workspace, lounge area, or whatever best fits your needs.
From the thoughtfully designed interior to the private backyard and convenient access to shopping, recreation, and major commuter routes, this home makes everyday living feel easy. Come discover a home that gives you more room to live, more ways to enjoy your space, and more of what makes Charlotte such a great place to call home!
Location
State NC
County Mecklenburg
Zoning R-5(CD)
Rooms
Primary Bedroom Level Upper
Main Level Bathroom-Half
Main Level Kitchen
Main Level Dining Room
Main Level Breakfast
Main Level Great Room
Main Level Study
Upper Level Primary Bedroom
Upper Level Bathroom-Full
Upper Level Bedroom(s)
Upper Level Loft
Upper Level Laundry
Interior
Heating Central, Forced Air
Cooling Central Air
Fireplace false
Appliance Gas Range, Dishwasher, Disposal, Microwave
Laundry Upper Level
Exterior
Garage Spaces 2.0
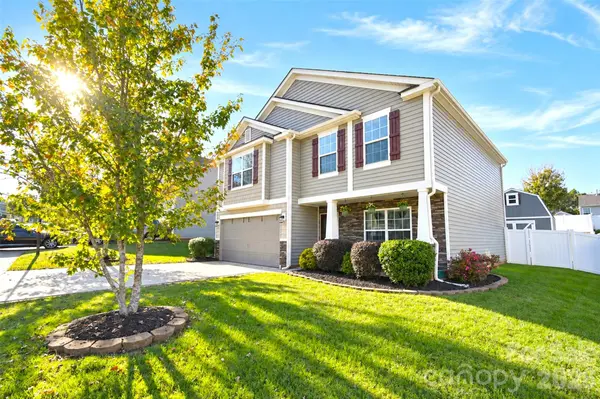
Fence Back Yard
Street Surface Concrete,Paved
Porch Covered, Rear Porch
Garage true
Building
Dwelling Type Site Built
Foundation Slab
Sewer Public Sewer
Water City
Level or Stories Two
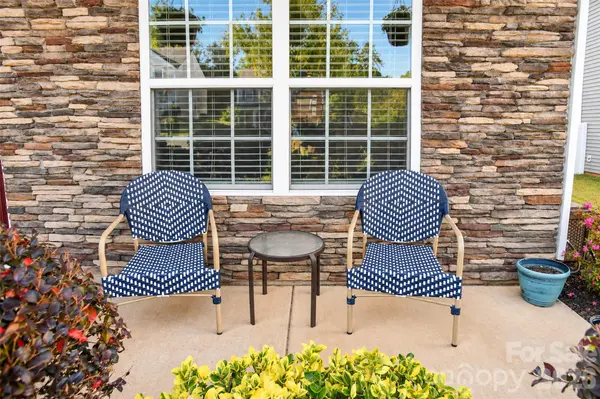
Structure Type Stone Veneer,Vinyl
New Construction false
Schools
Elementary Schools Unspecified
Middle Schools Unspecified
High Schools Unspecified
Others
Senior Community false
Special Listing Condition None
NEARBY SCHOOL & BUSINESS
GET MORE INFORMATION