


UPDATED:
Key Details
Property Type Single Family Home
Sub Type Single Family Residence
Listing Status Active
Purchase Type For Sale
Square Footage 1,387 sqft
Price per Sqft $252
Subdivision Stonehaven
MLS Listing ID 4431208
Style Traditional
Bedrooms 3
Full Baths 2
Abv Grd Liv Area 1,387
Year Built 1984
Lot Size 0.370 Acres
Acres 0.37
Lot Dimensions 36 x 225 x 110 x 229
Property Sub-Type Single Family Residence
Property Description
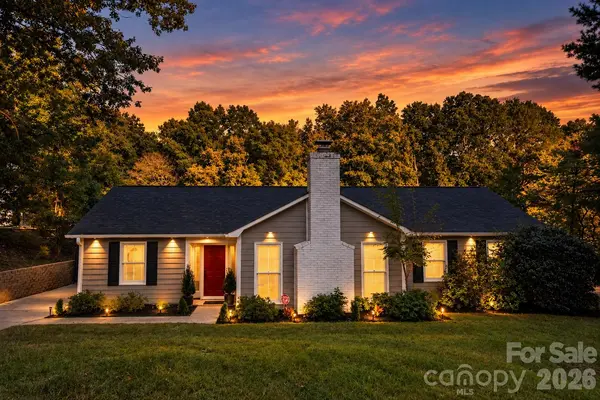
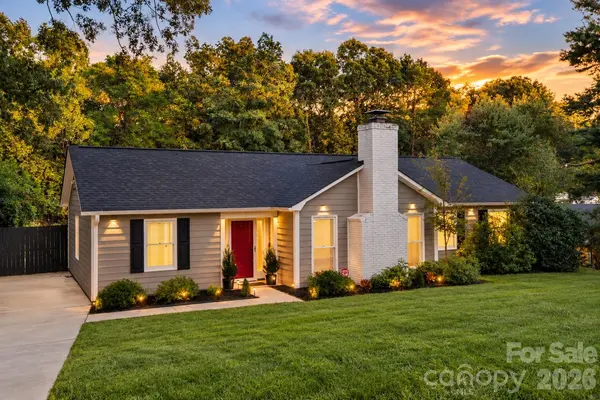
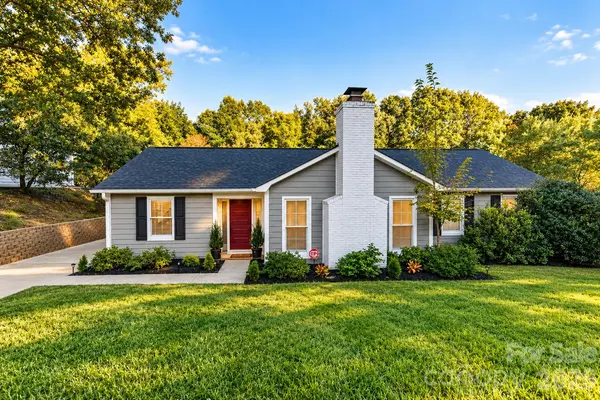
This charming 3-bedroom, 2-bathroom home offers comfortable single-level living on a spacious 0.37-acre lot. Step inside to a bright, refreshed interior featuring beautiful new luxury vinyl plank flooring, updated finishes, modern lighting, and a warm, inviting layout.
The living room is the heart of the home, featuring a striking wood-burning fireplace with floor-to-ceiling white brick, a classic mantel, and a ceiling accented by rich dark wood beams. It's the perfect setting for everyday living, cozy evenings, or entertaining guests.
The refreshed kitchen offers a clean, modern feel with stainless steel appliances, tile backsplash, granite countertops, and an easy flow into the dining and living areas. The desirable split-bedroom floor plan provides added privacy, with all three bedrooms and both full bathrooms conveniently located on one level.
Recent improvements include brand-new luxury vinyl plank flooring and a new water heater, adding both style and peace of mind for the next owner.
Step outside to enjoy the large, fully fenced backyard surrounded by mature trees. With plenty of room for entertaining, gardening, pets, play, or simply relaxing outdoors, this generous lot gives you space to enjoy the property your way. And with NO HOA, the possibilities are even greater!
Located in desirable Stonehaven, you're just minutes from Cotswold, SouthPark, the Monroe Road corridor, shopping, dining, parks, greenways, and convenient access to Uptown Charlotte.
Beautifully updated, move-in ready, and set on a spacious lot in an established Charlotte neighborhood — 6201 Thermal Road is ready to welcome you home! Don't wait too long to see this one — homes like this don't tend to stay available for long! Schedule your private tour today before someone else gets the keys.
Location
State NC
County Mecklenburg
Zoning N1-A
Rooms
Primary Bedroom Level Main
Main Level Bedrooms 3
Main Level, 17' 5" X 18' 5" Living Room
Main Level, 11' 3" X 9' 0" Kitchen
Main Level, 10' 3" X 9' 0" Dining Room
Main Level, 11' 0" X 15' 6" Primary Bedroom
Main Level Bathroom-Full
Main Level, 15' 0" X 11' 0" Bedroom(s)
Main Level, 10' 0" X 12' 6" Bedroom(s)
Main Level Bathroom-Full
Main Level Laundry
Interior
Interior Features Attic Other, Split Bedroom, Walk-In Closet(s)
Heating Electric, Forced Air
Cooling Ceiling Fan(s), Central Air
Flooring Tile, Vinyl
Fireplaces Type Living Room, Wood Burning
Fireplace true
Appliance Dishwasher, Disposal, Dryer, Electric Oven, Electric Range, Electric Water Heater, Microwave, Refrigerator with Ice Maker
Laundry Electric Dryer Hookup, In Hall, Laundry Room, Main Level, Washer Hookup
Exterior
Fence Back Yard, Fenced
Street Surface Concrete,Paved
Porch Covered, Front Porch, Patio
Garage false
Building
Lot Description Wooded
Dwelling Type Site Built
Foundation Slab
Sewer Public Sewer
Water City
Architectural Style Traditional
Level or Stories One
Structure Type Hardboard Siding
New Construction false
Schools
Elementary Schools Rama Road
Middle Schools Mcclintock
High Schools East Mecklenburg
Others
Senior Community false
Acceptable Financing Cash, Conventional, FHA, VA Loan
Horse Property None
Listing Terms Cash, Conventional, FHA, VA Loan
Special Listing Condition None
NEARBY SCHOOL & BUSINESS
GET MORE INFORMATION