

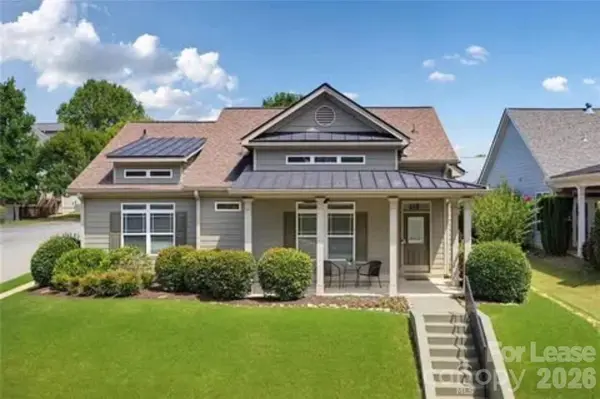


See all 18 photos
18 photos
REQUEST A TOUR If you would like to see this home without being there in person, select the "Virtual Tour" option and your agent will contact you to discuss available opportunities.
In-PersonVirtual Tour

$1,550
3 Beds
2 Baths
0.34 Acres Lot
UPDATED:
Key Details
Property Type Single Family Home
Sub Type Single Family Residence
Listing Status Active
Purchase Type For Rent
Subdivision Lake Harmony Estates
MLS Listing ID 4431116
Bedrooms 3
Full Baths 2
Year Built 2006
Lot Size 0.340 Acres
Acres 0.34
Property Sub-Type Single Family Residence
Property Description
CONTACT PROPERTY OWNER: 404 TWO ZERO EIGHT............. An exceptional address in Harmony on the Lakes, 515 Lake Front Drive just off Hickory Flat Highway in Canton. This newly renovated 3-bedroom, 2-bathroom residence sits directly across from the community's hiking trails and 38-acre lake. From the front porch, enjoy elevated views of wooded privacy, nature trails, and the water beyond. Set on quiet Lake Front Drive, the street carries the hush of a dead-end cul-de-sac with almost no through traffic - a rare pairing of lakeside living and everyday ease. The layout is defining: two guest bedrooms occupy the front of the home and share a newly renovated bath, while the primary suite is reserved for the quieter rear. A western exposure fills the guest rooms with afternoon sun, while the primary suite is reserved for morning light. A covered front porch offers shade and a place to greet neighbors walking to the trails and the lake. Step through the foyer and the family room's 15-foot ceilings command the view. This room is flanked by a dedicated dining room with a pantry that connects through to the kitchen. The renovation is replete with high-end finishes: fresh paint in every room, new hardwood floors throughout, and two bathrooms finished with all the upgrades. The kitchen has been fully renovated with gorgeous new cabinetry, butcher-block countertops, a designated breakfast area, and additional countertop seating. A two-sided gas fireplace joins the breakfast area and family room, offering a picturesque flame from either space. The oversized, light-filled large primary suite opens on one side through double doors to a private patio, equally suited to morning coffee or afternoon entertaining.
Location
State GA
County Cherokeega
Rooms
Primary Bedroom Level Main
Main Level Bedrooms 3
Main Level Primary Bedroom
Interior
Interior Features Attic Other
Heating Central
Cooling Central Air
Furnishings Furnished
Fireplace true
Laundry Laundry Closet
Exterior
Garage Spaces 2.0
Street Surface Concrete
Garage true
Building
Sewer Public Sewer
Water Public
Level or Stories One
Schools
Elementary Schools Unspecified
Middle Schools Unspecified
High Schools Unspecified
Others
Pets Allowed Yes
Senior Community false
Read Less Info
© 2026 Listings courtesy of Canopy MLS as distributed by MLS GRID. All Rights Reserved.
Listed by Nick McFarlane • Keller Williams Ballantyne Area • Nicholasmcfarlane.realestate@hotmail.com
NEARBY SCHOOL & BUSINESS
GET MORE INFORMATION