



UPDATED:
Key Details
Property Type Single Family Home
Sub Type Single Family Residence
Listing Status Active
Purchase Type For Rent
Square Footage 1,469 sqft
Subdivision Woodlawn
MLS Listing ID 4430984
Bedrooms 3
Full Baths 2
Abv Grd Liv Area 1,469
Year Built 2024
Lot Size 0.450 Acres
Acres 0.45
Property Sub-Type Single Family Residence
Property Description
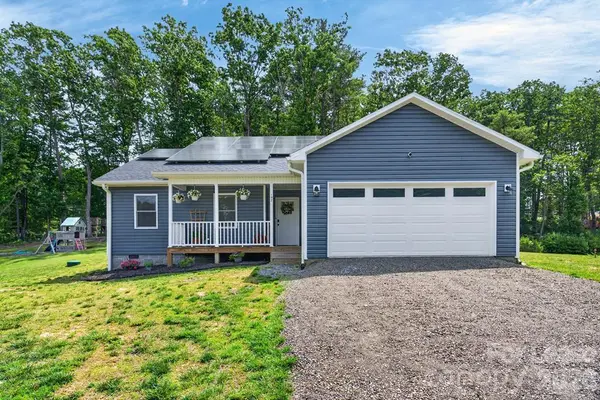
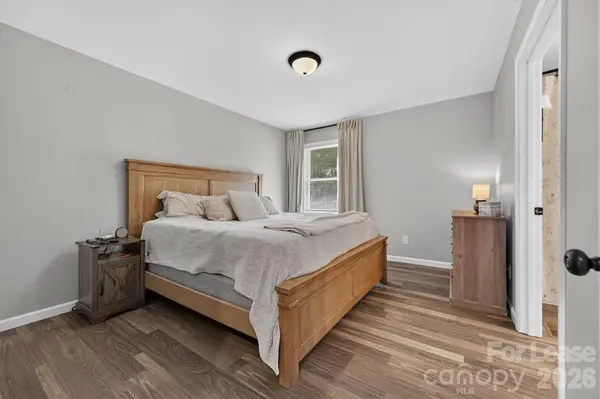
Built in 2024, this like-new 3-bedroom, 2-bath ranch offers 1,469 square feet of comfortable one-level living in a peaceful Woodlawn setting between Galax and Hillsville. The bright, open-concept floor plan connects the living room, dining area and kitchen, creating an inviting space for everyday living and entertaining. The kitchen features a large center island, abundant cabinetry, generous counter space and stainless-steel appliances. All three bedrooms, both full bathrooms and the laundry area are conveniently located on the main level. The primary suite includes a private bath and walk-in closet, while two additional bedrooms provide flexible space for family, guests, a home office or hobbies. The attached two-car garage offers plenty of room for parking, storage, a workshop or home gym. Relax with your morning coffee on the covered front porch or enjoy grilling, entertaining and the peaceful wooded backdrop from the spacious rear deck. Additional highlights include fiber-optic internet, heat-pump heating and cooling, solar panels, a low-maintenance exterior and no HOA. The refrigerator, dishwasher, microwave, washer and dryer are included, making this home truly move-in ready. Located in the beautiful Blue Ridge Mountains of Southwest Virginia, this property offers convenient access to shopping, dining, schools, medical services and everyday amenities in Galax and Hillsville.
Tenant occupied, feel free to drive by the home to check out the area, please respect the privacy of occupants and DO NOT TRESPASS!!! Reach out for more information and a virtual tour
Location
State VA
County Carroll
Rooms
Primary Bedroom Level Main
Main Level Bedrooms 3
Main Level Primary Bedroom
Interior
Interior Features Open Floorplan, Storage
Heating Central
Cooling Ceiling Fan(s), Central Air
Flooring Laminate, Tile
Fireplaces Type Family Room
Furnishings Unfurnished
Fireplace true
Laundry Inside, Laundry Closet
Exterior
Exterior Feature Fire Pit, Lawn Maintenance
Garage Spaces 1.0
Fence Fenced, Privacy
Utilities Available None
Street Surface Concrete
Garage true
Building
Level or Stories None
Schools
Elementary Schools Unspecified
Middle Schools Unspecified
High Schools Unspecified
Others
Pets Allowed Yes
Senior Community false
NEARBY SCHOOL & BUSINESS
GET MORE INFORMATION