




Open House
Sat Oct 03, 1:00pm - 3:00pm
Sun Oct 04, 11:00am - 1:00pm
UPDATED:
Key Details
Property Type Townhouse
Sub Type Townhouse
Listing Status Active
Purchase Type For Sale
Square Footage 1,956 sqft
Price per Sqft $212
Subdivision Trinity Townes
MLS Listing ID 4430649
Bedrooms 3
Full Baths 2
Half Baths 1
Construction Status Completed
HOA Fees $177/mo
HOA Y/N 1
Abv Grd Liv Area 1,956
Year Built 2023
Lot Size 1,916 Sqft
Acres 0.044
Property Sub-Type Townhouse
Property Description
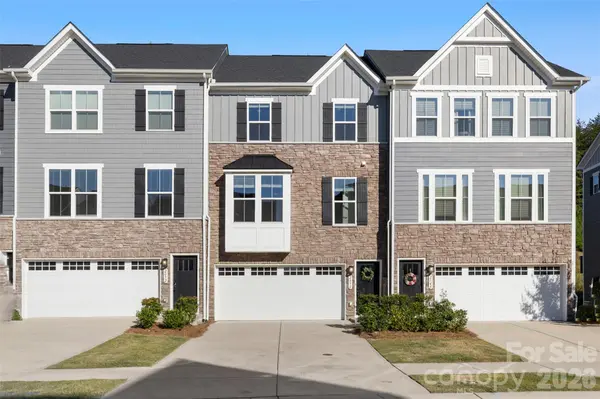
Welcome home to this Ryan Homes 2023-built stone-front townhome in Trinity Townes, where 3 bedrooms, 2.5 baths, and 2,339 sq ft of fresh-painted space are ready for your next chapter. The main level is where you'll make memories with an open floor plan, back deck and space to entertain. The first level has a bonus/rec room and covered patio for additional flex space backing up to greenspace.
Step outside and the fun begins. Tega Cay is an outdoor lifestyle community, with pickleball courts, parks, boat ramps for Tega Cay residents, walking trails, and a public golf course all close by. Skip the car and cruise around in your golf cart. And with the future downtown Tega Cay on the way, you'll be right in the middle of what's next, The Grove!
Bonus: Make it move-in ready! With an acceptable offer, the seller will convey the refrigerator, washer and dryer, sectional couch, bed frames, living room TV, and bar stools.
Fresh paint, a fresh start, and a community that is sure to please. Come see your next home.
Location
State SC
County York
Zoning SFR
Rooms
Primary Bedroom Level Third
Third Level Primary Bedroom
Third Level Bedroom(s)
Third Level Bedroom(s)
Upper Level Bathroom-Half
Third Level Bathroom-Full
Main Level Bed/Bonus
Interior
Heating Central, Natural Gas
Cooling Central Air
Fireplace false
Appliance Dishwasher, Disposal, Gas Range, Gas Water Heater, Microwave
Laundry Laundry Closet
Exterior
Garage Spaces 2.0
Utilities Available Electricity Connected, Fiber Optics, Natural Gas, Underground Power Lines
Roof Type Architectural Shingle
Street Surface Paved
Porch Balcony, Covered, Deck, Rear Porch
Garage true
Building
Dwelling Type Site Built
Foundation Slab
Builder Name Ryan Homes
Sewer Public Sewer
Water City
Level or Stories Three
Structure Type Hardboard Siding
New Construction false
Construction Status Completed
Schools
Elementary Schools Gold Hill
Middle Schools Gold Hill
High Schools Fort Mill
Others
HOA Name Kuester
Senior Community false
Acceptable Financing Cash, Conventional, FHA, USDA Loan, VA Loan
Listing Terms Cash, Conventional, FHA, USDA Loan, VA Loan
Special Listing Condition None
NEARBY SCHOOL & BUSINESS
GET MORE INFORMATION