




UPDATED:
Key Details
Property Type Single Family Home
Sub Type Single Family Residence
Listing Status Coming Soon
Purchase Type For Sale
Square Footage 2,512 sqft
Price per Sqft $298
Subdivision Wyndmere
MLS Listing ID 4429636
Bedrooms 4
Full Baths 2
Half Baths 1
Abv Grd Liv Area 2,512
Year Built 1988
Lot Size 0.660 Acres
Acres 0.66
Property Sub-Type Single Family Residence
Property Description
Inside, beautiful Brazilian hardwood flooring flows throughout the main level, while a completely redesigned kitchen serves as the heart of the home. Renovated in 2020, the kitchen features custom ceiling-height shaker cabinetry, quartz countertops, soft-close doors and drawers, under-cabinet lighting, KitchenAid appliances, a dedicated coffee bar, and a custom walk-in pantry. The adjoining family room complements the kitchen with updated built-ins, fireplace surround, and gas logs.
Upstairs, both full bathrooms have been extensively renovated, including a beautifully updated primary bath with custom tilework, frameless glass shower, tiled bench, quartz countertops, and updated fixtures. Recent carpeting and custom window shades add another layer of comfort, while the former formal living room has been transformed into a handsome library with French doors and an impressive wall of custom built-in bookshelves.
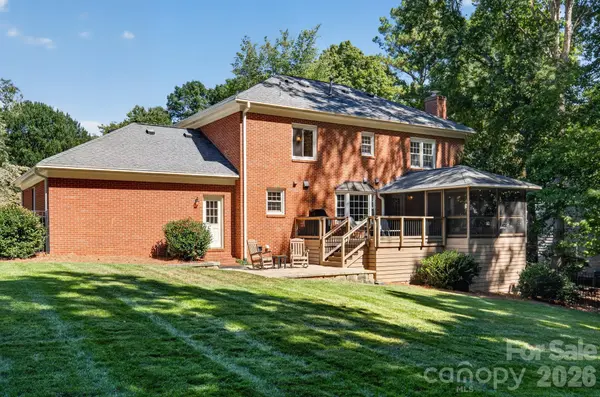
The home has also benefited from substantial improvements behind the scenes, including new double-pane windows, Trane HVAC systems, a Navien tankless water heater, crawlspace waterproofing and vapor barrier, LeafGuard gutters, and a 13-zone irrigation system with a separate water meter. A charming Southern Living-inspired garden shed with electricity and water adds both character and functionality to the backyard.
The location is equally impressive. The home is assigned to the highly desirable Elizabeth Lane Elementary, South Charlotte Middle, and Providence High school, while also offering convenient access to many of Charlotte's most respected private-school options, including Charlotte Latin, Providence Day, Charlotte Christian, and Covenant Day. Buyers should verify current public-school assignments with the school district.
From the quiet cul-de-sac setting and expansive, private backyard to the wooded views, extensive renovations, exceptional outdoor living, and outstanding access to both public and private education, 734 Stratford Woods Road offers a rare opportunity in an established Matthews location.
Location
State NC
County Mecklenburg
Zoning R-15
Rooms
Primary Bedroom Level Upper
Interior
Heating Forced Air, Natural Gas
Cooling Central Air
Flooring Carpet, Tile, Wood
Fireplaces Type Family Room, Gas
Fireplace true
Appliance Electric Range, Microwave, Tankless Water Heater
Laundry Laundry Room, Main Level
Exterior
Garage Spaces 2.0
Fence Back Yard, Fenced
Utilities Available Natural Gas
Roof Type Architectural Shingle
Street Surface Concrete,Paved
Porch Covered, Patio, Rear Porch, Screened
Garage true
Building
Lot Description Cul-De-Sac
Dwelling Type Site Built
Foundation Crawl Space
Sewer Public Sewer
Water City
Level or Stories Two
Structure Type Brick Full
New Construction false
Schools
Elementary Schools Elizabeth Lane
Middle Schools South Charlotte
High Schools Providence
Others
Senior Community false
Acceptable Financing Cash, Conventional, VA Loan
Listing Terms Cash, Conventional, VA Loan
Special Listing Condition None
Virtual Tour https://www.youtube.com/watch?v=tFpJ3o76vVM
NEARBY SCHOOL & BUSINESS
GET MORE INFORMATION