

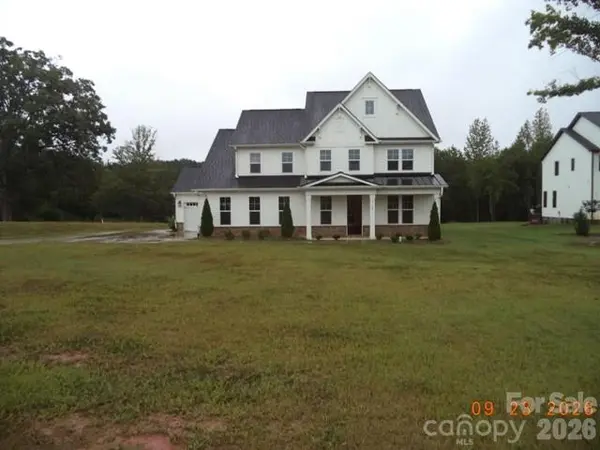
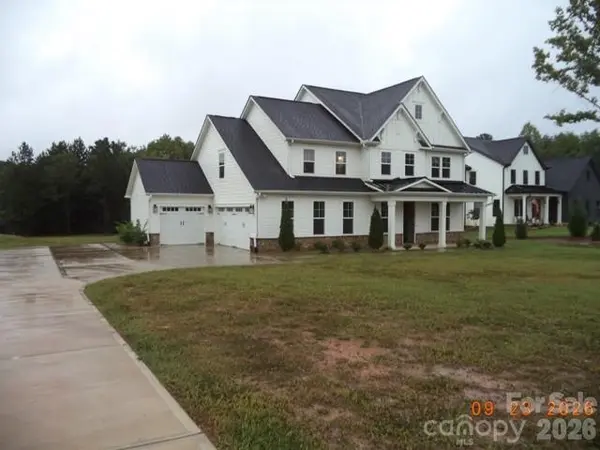
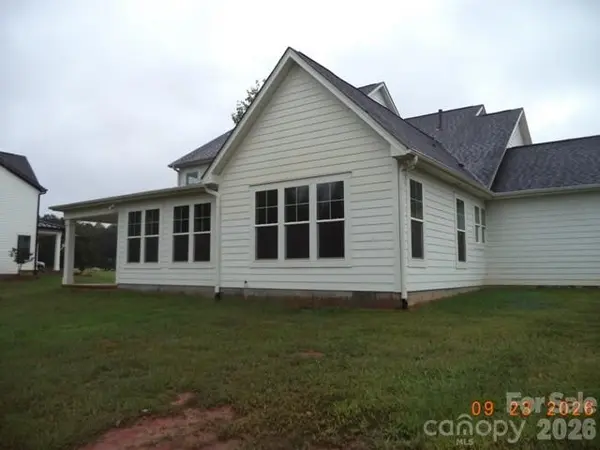

UPDATED:
Key Details
Property Type Single Family Home
Sub Type Single Family Residence
Listing Status Active
Purchase Type For Sale
Square Footage 3,385 sqft
Price per Sqft $236
MLS Listing ID 4429772
Style Transitional
Bedrooms 4
Full Baths 3
Half Baths 1
Construction Status Completed
Abv Grd Liv Area 3,385
Year Built 2022
Lot Size 1.620 Acres
Acres 1.62
Lot Dimensions 117X582X117X581
Property Sub-Type Single Family Residence
Property Description
The spacious main level features a private primary suite with a luxurious bath offering dual vanities, a freestanding soaking tub, and a walk-in shower. The gourmet kitchen is designed for both function and entertaining, featuring upgraded stainless-steel appliances, quartz countertops, and a large work island overlooking the dining area and living spaces. Flex room on the main could be an office, den, playroom or formal dining room. Main level has hard surface flooring throughout.
Second level offers 3 bedrooms, 2 full baths, attic room and loft. 2nd level flooring is carpet throughout.
Enjoy the added versatility of generous living areas, while covered front and rear porches extend the living space outdoors and provide peaceful spots to relax and enjoy the expansive 1.62-acre setting.
With no HOA, a convenient location, ample acreage, and the advantage of a 2022 construction that has never been occupied, this property offers a rare combination of space, quality, and flexibility.
Location
State NC
County Catawba
Zoning R20
Rooms
Primary Bedroom Level Main
Main Level Bedrooms 1
Main Level Primary Bedroom
Main Level Bathroom-Full
Main Level Flex Space
Main Level Breakfast
Main Level Great Room
Main Level Laundry
Upper Level Loft
Upper Level Bedroom(s)
Upper Level Bedroom(s)
Upper Level Bedroom(s)
Upper Level Bathroom-Full
Upper Level Bathroom-Full
Interior
Interior Features Attic Walk In, Breakfast Bar, Kitchen Island, Pantry, Walk-In Closet(s)
Heating Forced Air, Natural Gas
Cooling Central Air
Fireplaces Type Gas, Great Room
Fireplace true
Appliance Dishwasher, Disposal, Exhaust Hood, Gas Cooktop, Gas Oven, Gas Water Heater, Microwave
Laundry Main Level
Exterior
Garage Spaces 3.0
Roof Type Composition
Street Surface Concrete,Gravel
Garage true
Building
Dwelling Type Site Built
Foundation Slab
Sewer Septic Installed
Water Public
Architectural Style Transitional
Level or Stories Two
Structure Type Hardboard Siding
New Construction true
Construction Status Completed
Schools
Elementary Schools Unspecified
Middle Schools Mills Creek
High Schools Bandys
Others
Senior Community false
Acceptable Financing Cash, Conventional, VA Loan
Listing Terms Cash, Conventional, VA Loan
Special Listing Condition Notice Of Default
NEARBY SCHOOL & BUSINESS
GET MORE INFORMATION