




UPDATED:
Key Details
Property Type Single Family Home
Sub Type Single Family Residence
Listing Status Active
Purchase Type For Sale
Square Footage 1,787 sqft
Price per Sqft $265
Subdivision Sun City Carolina Lakes
MLS Listing ID 4427262
Style Ranch
Bedrooms 2
Full Baths 2
Construction Status Completed
HOA Fees $321/mo
HOA Y/N 1
Abv Grd Liv Area 1,787
Year Built 2008
Lot Size 6,098 Sqft
Acres 0.14
Property Sub-Type Single Family Residence
Property Description
A breakfast bar provides a natural connection between the living room and kitchen, which is appointed with granite countertops, tile backsplash, and stainless-steel appliances. The tiled sunroom extends the main living space and is surrounded by windows, filling the room with natural light.
The spacious primary suite sits at the rear of the home and features a tray ceiling with tranquil views of the backyard. Double doors open to the ensuite bath, complete with a garden tub, glass-enclosed shower, dual-sink vanity, and walk-in closet. A comfortable guest suite at the front of the home offers easy access to a full hall bath, providing a welcoming retreat for visitors. Double glass doors open to a private home office, ideal for working from home, or pursuing a favorite hobby.
Step outside and enjoy even more living space in the 3-season room just off the sunroom, or head to the paver patio to soak up the sunshine.
Residents of Sun City Carolina Lakes enjoy an impressive selection of resort-style amenities, including golf, tennis, pickleball, indoor and outdoor pools, dog park, canoe & kayaking center, fitness facilities, social clubs, and more! Perfectly positioned for easy access to grocery, shopping, restaurants, medical and the Del Webb Library.
Location
State SC
County Lancaster
Zoning PDD
Rooms
Primary Bedroom Level Main
Main Level Bedrooms 2
Main Level Living Room
Main Level Dining Area
Main Level Sunroom
Main Level Kitchen
Main Level Office
Main Level Bedroom(s)
Main Level Bathroom-Full
Main Level Primary Bedroom
Main Level Bathroom-Full
Interior
Interior Features Attic Stairs Pulldown, Breakfast Bar, Entrance Foyer, Garden Tub, Kitchen Island, Open Floorplan, Pantry, Split Bedroom, Walk-In Closet(s)
Heating Natural Gas
Cooling Ceiling Fan(s), Central Air
Flooring Carpet, Hardwood, Tile
Fireplaces Type Gas Log, Living Room
Fireplace true
Appliance Dishwasher, Disposal, Electric Range, Microwave, Refrigerator
Laundry Laundry Room, Main Level
Exterior
Exterior Feature In-Ground Irrigation, Lawn Maintenance
Garage Spaces 2.0
Community Features Fifty Five and Older, Cabana, Clubhouse, Dog Park, Fitness Center, Game Court, Golf, Hot Tub, Indoor Pool, Outdoor Pool, Pickleball, Picnic Area, Playground, Pond, Putting Green, Recreation Area, Sidewalks, Sport Court, Street Lights, Tennis Court(s), Walking Trails, Other
Street Surface Concrete,Paved
Accessibility Bath Grab Bars
Porch Enclosed, Patio, Screened
Garage true
Building
Lot Description Wooded
Dwelling Type Site Built
Foundation Slab
Builder Name Pulte
Sewer County Sewer
Water County Water
Architectural Style Ranch
Level or Stories One
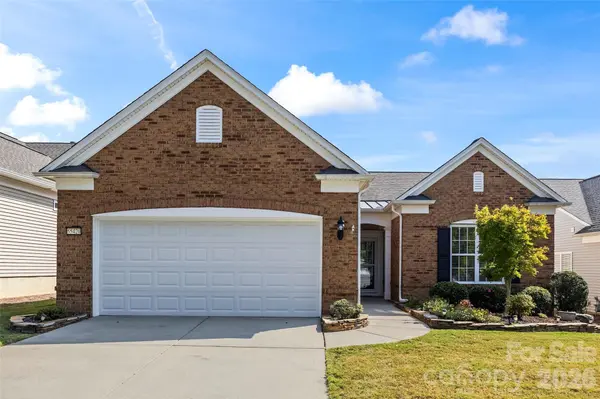
Structure Type Brick Partial,Vinyl
New Construction false
Construction Status Completed
Schools
Elementary Schools Unspecified
Middle Schools Unspecified
High Schools Unspecified
Others
HOA Name Associa-Carolinas
Senior Community true
Acceptable Financing Cash, Conventional, FHA, VA Loan
Listing Terms Cash, Conventional, FHA, VA Loan
Special Listing Condition None
Virtual Tour https://www.zillow.com/view-imx/ea8a0303-9c9a-4b0b-884c-3c3faedca580?setAttribution=mls&wl=true&initialViewType=pano&utm_source=dashboard
NEARBY SCHOOL & BUSINESS
GET MORE INFORMATION