



UPDATED:
Key Details
Property Type Single Family Home
Sub Type Single Family Residence
Listing Status Coming Soon
Purchase Type For Sale
Square Footage 2,452 sqft
Price per Sqft $250
Subdivision Brightmoor
MLS Listing ID 4426974
Style Traditional
Bedrooms 5
Full Baths 2
Half Baths 1
HOA Fees $186/qua
HOA Y/N 1
Abv Grd Liv Area 2,452
Year Built 1987
Lot Size 0.450 Acres
Acres 0.45
Property Sub-Type Single Family Residence
Property Description
The main level features an open floor plan that connects the kitchen, dining, and living spaces, creating an easy flow for both everyday life and hosting friends and family. Upstairs, five bedrooms provide flex completely updated bathroom (2021).
The backyard is where this home really shines. Set on a spacious .45-acre lot, the fenced backyard offers plenty of room to play and relax. The oversized 16' x 20' screened-in porch (2024), creates a true outdoor living room—perfect for morning coffee, family dinners, watching the game, or gathering with friends. A beautiful stone patio, added in 2025, extends the entertaining space further and provides the perfect spot for grilling, a fire pit, or enjoying evenings outside.
Located on a friendly cul-de-sac with fantastic neighbors, Willowdale Lane has the kind of neighborhood feel that makes it easy to know the people around you. Brightmoor also offers a great selection of community amenities, including pickleball, tennis, and a neighborhood pool (currently undergoing renovation).
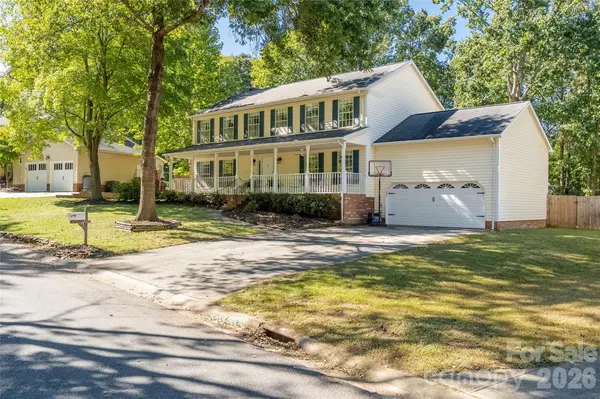
With a spacious fenced yard, exceptional outdoor living spaces, five bedrooms, an open floor plan, and meaningful updates throughout, 2620 Willowdale Lane is a home designed for both the everyday moments and the memories that come with them.
Location
State NC
County Mecklenburg
Zoning R-12
Rooms
Guest Accommodations None
Primary Bedroom Level Upper
Main Level Kitchen
Main Level Breakfast
Main Level Dining Room
Main Level Family Room
Main Level Flex Space
Main Level Laundry
Main Level Bathroom-Half
Upper Level Primary Bedroom
Upper Level Bathroom-Full
Upper Level Bedroom(s)
Upper Level Bedroom(s)
Upper Level Bedroom(s)
Upper Level Bedroom(s)
Upper Level Bathroom-Full
Interior
Interior Features Attic Stairs Pulldown
Heating Electric
Cooling Central Air, Heat Pump
Flooring Hardwood, Tile, Wood
Fireplaces Type Family Room, Wood Burning
Fireplace true
Appliance Dishwasher, Disposal, Electric Oven, Ice Maker, Microwave
Laundry In Hall, Main Level
Exterior
Exterior Feature Fence
Garage Spaces 2.0
Fence Back Yard
Community Features None
Utilities Available Fiber Optics
Waterfront Description None
Roof Type Architectural Shingle
Street Surface Concrete,Paved
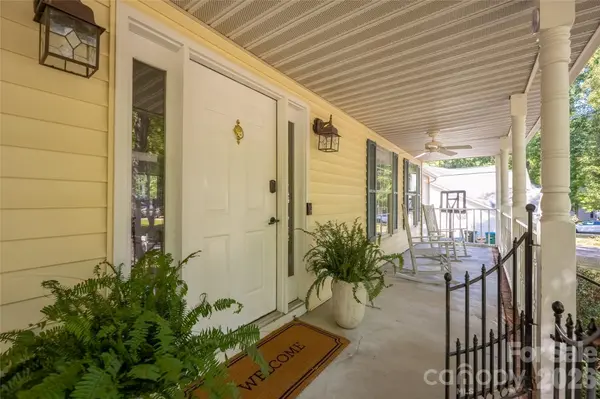
Porch Covered, Front Porch, Patio, Rear Porch, Screened
Garage true
Building
Lot Description Cul-De-Sac
Dwelling Type Site Built
Foundation Crawl Space
Sewer Public Sewer
Water City
Architectural Style Traditional
Level or Stories Two
Structure Type Vinyl
New Construction false
Schools
Elementary Schools Matthews
Middle Schools Crestdale
High Schools Butler
Others
Senior Community false
Acceptable Financing Cash, Conventional, VA Loan
Listing Terms Cash, Conventional, VA Loan
Special Listing Condition None
NEARBY SCHOOL & BUSINESS
GET MORE INFORMATION