




UPDATED:
Key Details
Property Type Single Family Home
Sub Type Single Family Residence
Listing Status Active
Purchase Type For Sale
Square Footage 2,265 sqft
Price per Sqft $275
Subdivision Olde Williamsburg
MLS Listing ID 4429426
Style Traditional
Bedrooms 4
Full Baths 3
Abv Grd Liv Area 2,265
Year Built 1984
Lot Size 1.040 Acres
Acres 1.04
Lot Dimensions 187X168X223X172
Property Sub-Type Single Family Residence
Property Description
Inside you'll find warm wood and tile flooring, a cozy living room with a gas log fireplace, and a well-equipped kitchen featuring a gas range, microwave, dishwasher, disposal, refrigerator with ice maker, and self-cleaning oven — washer & dryer included for your convenience.
Enjoy comfort and peace of mind with central air, ceiling fans, a heat pump, a security system, carbon monoxide & smoke detectors, insulated windows and doors, pocket doors, and window treatments throughout. The walk-in attic provides generous storage.
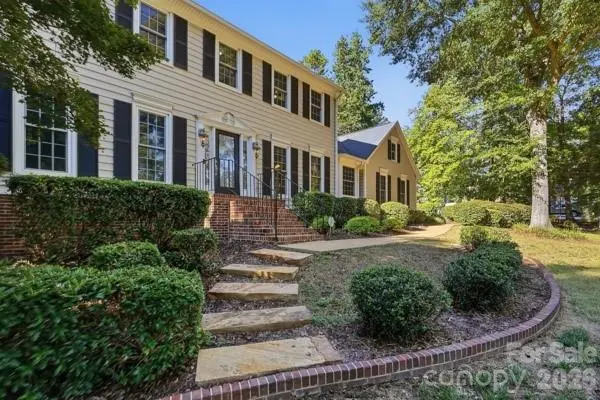
Outside, the corner lot gives you room to spread out — complete with a fire pit for cool evenings and an enclosed porch/patio for year-round relaxation. The attached two-car garage has a "secret" stair accessed, above storage area/game room and concrete driveway offering ample parking.
No HOA! Home is serviced by a well and septic, which is pumped out every couple of years. Conveniently located in Fort Mill. Financing options include Cash, Conventional, FHA, USDA, and VA loans. Schedule your showing today!
Seller is willing to assist with buyer's closing costs (amount negotiable, subject to buyer's lender limits), reasonable repair requests identified by a licensed inspector will be considered. Seller is flexible on terms for qualified buyers; all offers presented for consideration.
Location
State SC
County York
Zoning RES
Rooms
Primary Bedroom Level Upper
Main Level Bedrooms 1
Upper Level Primary Bedroom
Interior
Interior Features Attic Walk In
Heating Heat Pump
Cooling Ceiling Fan(s), Central Air
Flooring Carpet, Tile, Wood
Fireplaces Type Gas Log, Living Room
Fireplace true
Appliance Dishwasher, Disposal, Exhaust Fan, Gas Range, Gas Water Heater, Microwave, Refrigerator with Ice Maker, Self Cleaning Oven, Washer/Dryer
Laundry Electric Dryer Hookup, Laundry Closet, Washer Hookup
Exterior
Exterior Feature Fire Pit
Garage Spaces 2.0
Community Features None
Roof Type Architectural Shingle
Street Surface Concrete,Paved
Porch Enclosed, Other - See Remarks
Garage true
Building
Lot Description Corner Lot
Dwelling Type Site Built
Foundation Crawl Space
Sewer Septic Installed
Water Well
Architectural Style Traditional
Level or Stories Two
Structure Type Vinyl
New Construction false
Schools
Elementary Schools Unspecified
Middle Schools Unspecified
High Schools Unspecified
Others
Senior Community false
Restrictions No Representation
Acceptable Financing Cash, Conventional, FHA, USDA Loan, VA Loan
Listing Terms Cash, Conventional, FHA, USDA Loan, VA Loan
Special Listing Condition None
NEARBY SCHOOL & BUSINESS
GET MORE INFORMATION