



UPDATED:
Key Details
Property Type Single Family Home
Sub Type Single Family Residence
Listing Status Coming Soon
Purchase Type For Sale
Square Footage 2,427 sqft
Price per Sqft $212
Subdivision Camberley
MLS Listing ID 4428166
Bedrooms 5
Full Baths 3
Half Baths 1
HOA Fees $143/Semi-Annually
HOA Y/N 1
Abv Grd Liv Area 2,427
Year Built 2002
Lot Size 0.326 Acres
Acres 0.326
Property Sub-Type Single Family Residence
Property Description
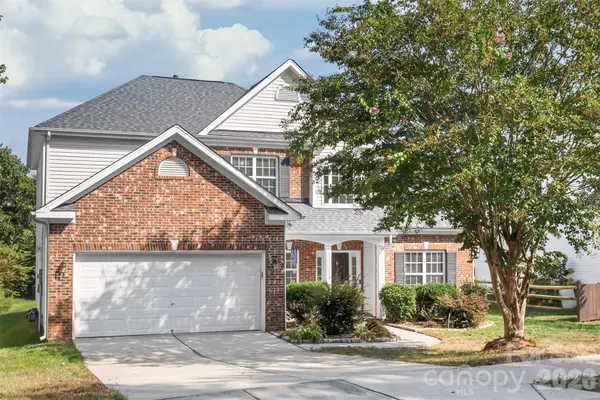
The moment you step across the threshold, an airy, light-filled two-story foyer makes a striking first impression, drawing you effortlessly into a floor plan designed for real living. Unwind in the open-concept living room, anchored by a cozy gas fireplace framing custom built-in cabinetry that adds both character and storage. Just steps away, the chef's kitchen serves as the vibrant heart of the home, fully outfitted with updated granite countertops, a sleek tile backsplash, and stainless steel appliances ready for your next dinner party or quick morning coffee.
Main-level living is a true luxury here, starting with the primary suite...your own private escape showcasing dramatic trey ceilings, chic LVP floors, and a generous walk-in closet. Upstairs, discover four spacious additional bedrooms anchored by an incredible feature: two full bathrooms on the second floor alone. No morning compromised routines here...just seamless comfort for family and guests.
Out back, your private oasis awaits on a flat, wooded lot framed by mature trees, offering the perfect backdrop for weekend barbecues, morning quiet time, or evening relaxation. Best of all, you get to live completely worry-free with a brand-new roof installed in Summer 2026, a gas water heater added in 2024, and updated HVAC and furnace systems from 2020.
Positioned just minutes from the boutique shopping, farm-to-table dining, and lively community events of historic downtown Waxhaw...and zoned for top-rated Union County schools...2008 Trace Creek Drive isn't just a house; it's the ultimate North Carolina lifestyle.
Location
State NC
County Union
Zoning RES
Rooms
Primary Bedroom Level Main
Main Level Bedrooms 1
Main Level Kitchen
Main Level Breakfast
Main Level Living Room
Main Level Dining Room
Main Level Primary Bedroom
Main Level Bathroom-Full
Main Level Laundry
Upper Level Bedroom(s)
Upper Level Bedroom(s)
Upper Level Bathroom-Full
Upper Level Bedroom(s)
Upper Level Bed/Bonus
Upper Level Bathroom-Full
Interior
Interior Features Breakfast Bar, Built-in Features, Entrance Foyer, Garden Tub, Open Floorplan, Pantry, Walk-In Closet(s)
Heating Forced Air, Natural Gas
Cooling Ceiling Fan(s), Central Air
Flooring Tile, Vinyl
Fireplaces Type Living Room
Fireplace true
Appliance Dishwasher, Disposal, Electric Oven, Electric Range, Gas Water Heater, Microwave, Refrigerator with Ice Maker, Washer/Dryer
Laundry Inside, Laundry Room, Main Level
Exterior
Garage Spaces 2.0
Utilities Available Cable Available, Electricity Connected, Natural Gas, Underground Power Lines, Underground Utilities
Roof Type Architectural Shingle
Street Surface Concrete,Paved
Porch Covered, Front Porch, Patio
Garage true
Building
Lot Description Level, Wooded
Dwelling Type Site Built
Foundation Slab
Sewer County Sewer
Water County Water
Level or Stories Two
Structure Type Brick Partial,Vinyl
New Construction false
Schools
Elementary Schools Waxhaw
Middle Schools Cuthbertson
High Schools Cuthbertson
Others
HOA Name Cusick Community Management
Senior Community false
Acceptable Financing Cash, Conventional, FHA, VA Loan
Listing Terms Cash, Conventional, FHA, VA Loan
Special Listing Condition None
Virtual Tour https://www.zillow.com/view-imx/b2cb7ca2-2ebd-4207-bf5c-89947cc8e651/?utm_source=captureapp
NEARBY SCHOOL & BUSINESS
GET MORE INFORMATION