



UPDATED:
Key Details
Property Type Single Family Home
Sub Type Single Family Residence
Listing Status Coming Soon
Purchase Type For Sale
Square Footage 3,467 sqft
Price per Sqft $346
Subdivision Heron Bay
MLS Listing ID 4417562
Bedrooms 3
Full Baths 3
Construction Status Completed
HOA Fees $2,000/ann
HOA Y/N 1
Abv Grd Liv Area 3,467
Year Built 2003
Lot Size 0.850 Acres
Acres 0.85
Property Sub-Type Single Family Residence
Property Description
The main level takes full advantage of the waterfront setting, featuring an open-concept living area and kitchen with expansive views of the water. Updated in 2024, the kitchen showcases quartzite countertops, a gas range and a convenient breakfast area. Beautiful wood flooring, a gas fireplace and custom built-ins enhance the main living spaces, while a formal dining room and dedicated office provide additional versatility.
The main-level primary suite offers updated flooring, a walk-in closet and a beautifully brand new remodeled bath. A flexible room, a second full bath and a spacious laundry room complete the main level.
Upstairs, two additional bedrooms with walk-in closets share a full bath, while a generous bonus room provides even more living space with a built-in window bench and wet bar. Additional attic storage and new carpet throughout the upper level add convenience and functionality.
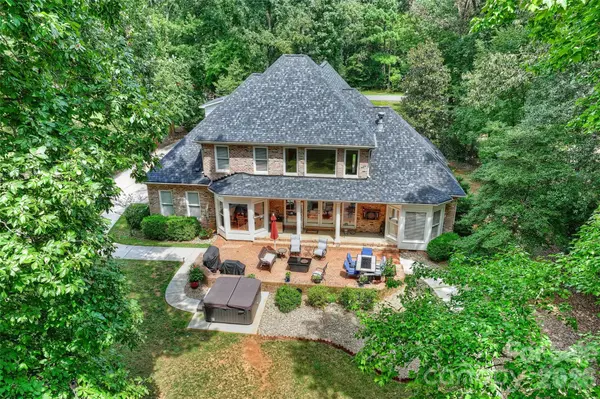
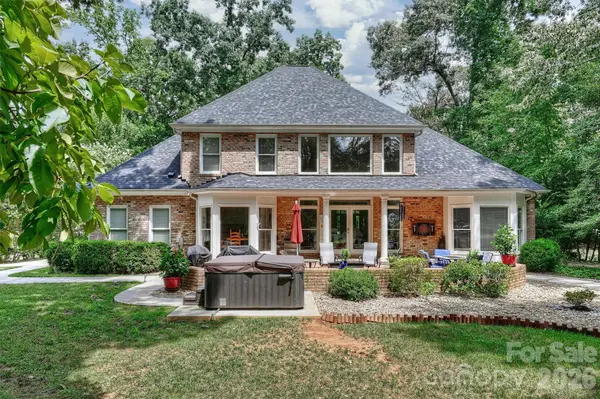
The home has been thoughtfully updated, including a roof replacement in 2023, a water purification system and well holding tank in 2024, and replacement of the downstairs HVAC system in 2025. The upstairs HVAC system was replaced in 2017. Outside, the lake lifestyle continues with a patio and gazebo area near the dock, creating an ideal setting for relaxing or entertaining. A hot tub and fire pit add to the outdoor experience, while a full-brick exterior, irrigation system and new sidewalks provide additional curb appeal and convenience. The three-car garage offers abundant parking and storage. Residents of Heron Bay enjoy a variety of amenities, including a clubhouse, boat launch, pickleball courts and walking trails. With waterfront views, a deeded boat slip, a main-level primary suite, extensive recent improvements and exceptional outdoor living spaces, 155 Pearl Bay Drive offers a wonderful opportunity to experience the best of Badin Lake living.
Location
State NC
County Montgomery
Zoning Res 1
Body of Water Badin Lake
Rooms
Guest Accommodations None
Primary Bedroom Level Main
Main Level Bedrooms 1
Main Level Primary Bedroom
Main Level Kitchen
Main Level Study
Main Level Living Room
Main Level Dining Room
Main Level Flex Space
Main Level Laundry
Main Level Bathroom-Full
Main Level Bathroom-Full
Upper Level Bedroom(s)
Upper Level Bathroom-Full
Upper Level Bedroom(s)
Upper Level Family Room
Upper Level Loft
Interior
Interior Features Attic Walk In, Entrance Foyer, Kitchen Island, Pantry, Storage, Walk-In Closet(s), Wet Bar
Heating Electric, Heat Pump, Propane
Cooling Central Air
Flooring Carpet, Tile, Wood
Fireplace true
Appliance Bar Fridge, Dishwasher, Refrigerator with Ice Maker
Laundry Laundry Room, Main Level
Exterior
Exterior Feature Above Ground Hot Tub / Spa, Fire Pit
Garage Spaces 3.0
Community Features Clubhouse, Gated, Lake Access, Recreation Area, RV Storage, Street Lights, Walking Trails
Utilities Available Cable Connected, Electricity Connected, Natural Gas
Waterfront Description Boat Slip (Deed)
View Water
Roof Type Architectural Shingle
Street Surface Concrete,Paved
Porch Covered, Deck, Front Porch, Rear Porch
Garage true
Building
Lot Description Level, Private, Wooded, Views, Waterfront
Dwelling Type Site Built
Foundation Crawl Space
Sewer Septic Installed
Water Well
Level or Stories Two
Structure Type Brick Full
New Construction false
Construction Status Completed
Schools
Elementary Schools Unspecified
Middle Schools Unspecified
High Schools Unspecified
Others
HOA Name Melanie Munn
Senior Community false
Acceptable Financing Cash, Conventional
Listing Terms Cash, Conventional
Special Listing Condition None
NEARBY SCHOOL & BUSINESS
GET MORE INFORMATION