




UPDATED:
Key Details
Property Type Single Family Home
Sub Type Single Family Residence
Listing Status Active
Purchase Type For Sale
Square Footage 2,144 sqft
Price per Sqft $198
MLS Listing ID 4421149
Bedrooms 3
Full Baths 2
Abv Grd Liv Area 2,144
Year Built 1966
Lot Size 0.340 Acres
Acres 0.34
Property Sub-Type Single Family Residence
Property Description
Step inside to a gorgeous kitchen featuring white cabinetry, a beautiful brick backsplash, a large center island, and wood flooring. The adjoining dining area provides plenty of room for a large table, making it perfect for gatherings and entertaining. A spacious family room offers a comfortable place to relax, while an additional living room features a fireplace with a wood-burning stove, adding warmth and character to the home.
The private owner's suite is a true retreat with a gorgeous bathroom featuring a beautiful footed soaking tub—the perfect place to unwind. The split-bedroom floor plan provides added privacy for the owner's suite and secondary bedrooms.
An additional flex room gives you even more possibilities and could be used as a home office, craft room, guest space, or additional bedroom. The mudroom provides a convenient drop zone when entering from the impressive side-entry garage with approximately 696 square feet of space.
Outside, a lean-to carport provides additional covered storage.
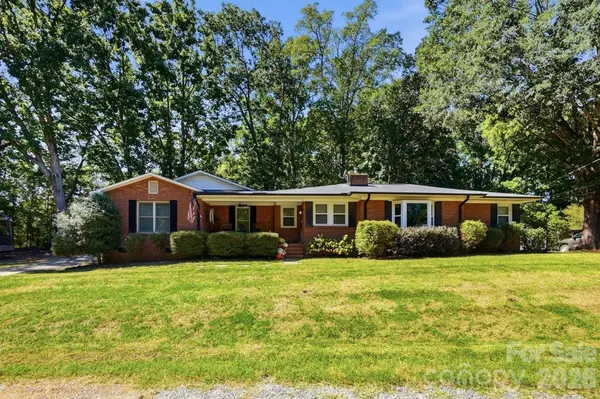
Beautifully updated with spacious rooms, flexible living space, an oversized garage, and a private setting, this home has so much to offer. Come see everything that makes 4926 Fulton Court such a special place to call home!
Location
State NC
County Cabarrus
Zoning LDR
Rooms
Primary Bedroom Level Main
Main Level Bedrooms 3
Main Level Living Room
Main Level Family Room
Main Level Kitchen
Main Level Dining Area
Main Level Primary Bedroom
Main Level Bedroom(s)
Main Level Bedroom(s)
Main Level Office
Main Level Bathroom-Full
Main Level Bathroom-Full
Main Level Mud
Interior
Interior Features Drop Zone, Kitchen Island, Open Floorplan, Split Bedroom, Storage, Walk-In Closet(s)
Heating Forced Air, Other - See Remarks
Cooling Central Air, Other - See Remarks
Flooring Tile, Wood
Fireplaces Type Living Room, Wood Burning Stove
Fireplace true
Appliance Dishwasher, Electric Cooktop, Electric Oven, Electric Water Heater, Exhaust Fan, Microwave
Laundry Mud Room
Exterior
Garage Spaces 2.0
Roof Type Composition
Street Surface Gravel
Porch Covered, Front Porch, Patio
Garage true
Building
Lot Description Cul-De-Sac
Dwelling Type Site Built
Foundation Crawl Space
Sewer Septic Installed
Water Shared Well
Level or Stories One
Structure Type Brick Full
New Construction false
Schools
Elementary Schools A.T. Allen
Middle Schools Mount Pleasant
High Schools Mount Pleasant
Others
Senior Community false
Acceptable Financing Cash, Conventional
Listing Terms Cash, Conventional
Special Listing Condition None
Virtual Tour https://dl.dropboxusercontent.com/scl/fi/alw6cxruc13yioy2mh3ws/4925-Fulton-Ct.mp4?rlkey=6lp8pxzpst4z3u8reau39ypfd&raw=1
NEARBY SCHOOL & BUSINESS
GET MORE INFORMATION