



UPDATED:
Key Details
Property Type Single Family Home
Sub Type Single Family Residence
Listing Status Active
Purchase Type For Rent
Square Footage 2,129 sqft
Subdivision Belmont
MLS Listing ID 4428656
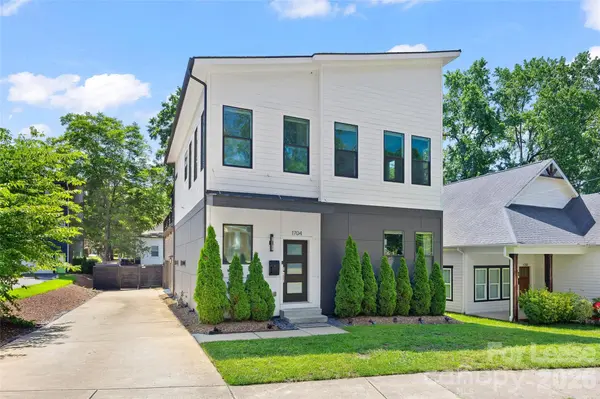
Style Modern
Bedrooms 3
Full Baths 3
Abv Grd Liv Area 2,129
Year Built 2017
Lot Size 5,662 Sqft
Acres 0.13
Property Sub-Type Single Family Residence
Property Description
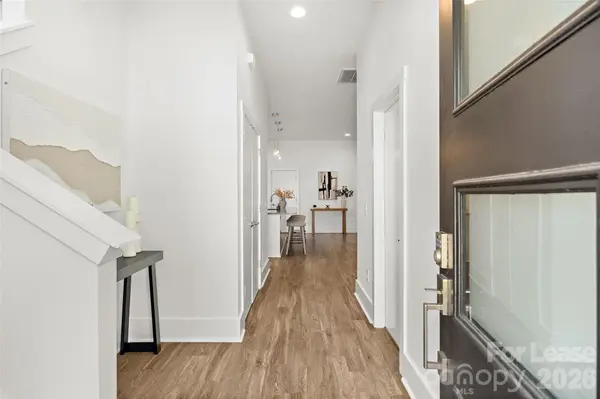
The main level boasts an large open kitchen and living room space. Tucked around a corner is a moody dining room. Off the main living space is a room that could be a dedicated office, library, playroom, mediation space, gym - possibilities abound! The first floor includes a guest bedroom with its own full bathroom, perfect for guests. A mud room connects the kitchen and the attached 2-car garage. Upstairs you'll find the primary suite and third bedroom and another ensuite bathroom. The laundry room and another flex space providing unique opportunities to make it your own round out the second floor. The washer and dryer are included. Off of the primary suite, you'll be able to access the large covered deck. This is a fabulous space to enjoy a gorgeous fall morning in Charlotte and sip your morning coffee or tea. A fantastic space to entertain guests! A small backyard that is fully fenced, provides just enough outdoor space while not being a burden with yardwork!
Washer/Dryer included. Tenant to pay all utilities. All tenants 18+ must apply ($40 application fee.) Contact Agent for application link. 12 month lease preferred, pets conditional upon approval - with pet fee.
Location
State NC
County Mecklenburg
Zoning N2-B
Rooms
Primary Bedroom Level Upper
Main Level Bedrooms 1
Main Level Kitchen
Main Level Living Room
Main Level Dining Room
Main Level Office
Main Level Bedroom(s)
Main Level Bathroom-Full
Main Level Mud
Upper Level Primary Bedroom
Upper Level Bedroom(s)
Upper Level Bathroom-Full
Upper Level Bathroom-Full
Upper Level Flex Space
Upper Level Laundry
Interior
Interior Features Kitchen Island, Open Floorplan, Walk-In Closet(s)
Heating Forced Air
Cooling Central Air
Flooring Tile
Furnishings Unfurnished
Fireplace false
Appliance Dishwasher, Disposal, Freezer, Gas Oven, Gas Range, Ice Maker, Microwave, Refrigerator with Ice Maker, Tankless Water Heater, Washer/Dryer
Laundry Upper Level
Exterior
Garage Spaces 2.0
Fence Back Yard, Wood
Utilities Available Electricity Connected, Natural Gas
Street Surface Concrete,Paved
Porch Covered, Deck
Garage true
Building
Foundation Slab
Sewer Public Sewer
Water City
Architectural Style Modern
Level or Stories Two
Schools
Elementary Schools Unspecified
Middle Schools Unspecified
High Schools Unspecified
Others
Pets Allowed Yes, Conditional
Senior Community false
NEARBY SCHOOL & BUSINESS
GET MORE INFORMATION