


UPDATED:
Key Details
Property Type Single Family Home
Sub Type Single Family Residence
Listing Status Active
Purchase Type For Sale
Square Footage 1,920 sqft
Price per Sqft $296
Subdivision Dogwood Grove
MLS Listing ID 4428757
Style Traditional
Bedrooms 3
Full Baths 3
Abv Grd Liv Area 1,459
Year Built 1961
Lot Size 0.410 Acres
Acres 0.41
Property Sub-Type Single Family Residence
Property Description
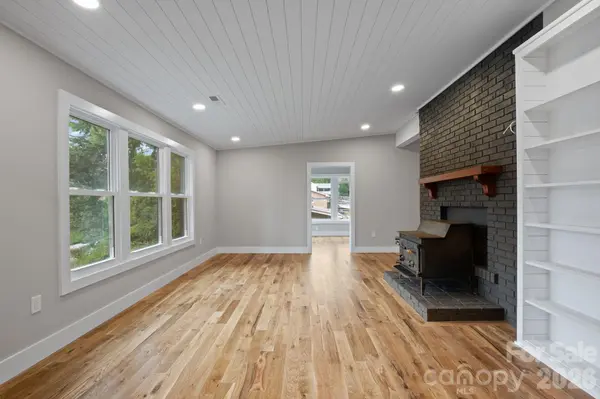
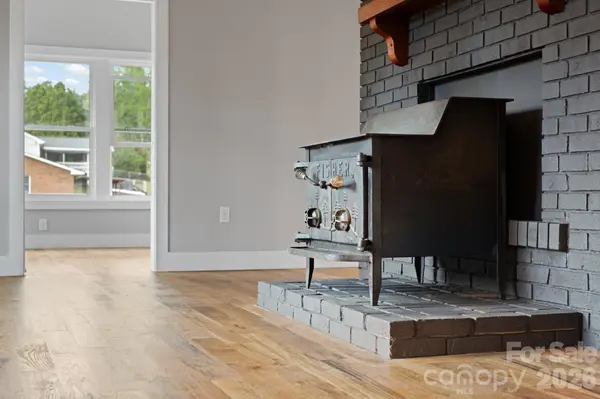
Inside, natural light and recessed lighting create a warm, inviting atmosphere throughout the main level. The chef-inspired kitchen is designed to be both beautiful and functional, with generous workspace and a layout that makes entertaining effortless. An original fireplace adds timeless character to the living space, creating a natural gathering point with a sense of history and warmth.
The primary suite is especially inviting, featuring dramatic floor-to-ceiling windows that bring the outdoors in and create a bright, private retreat. A spacious primary closet with dedicated laundry adds an unexpected level of convenience. Two additional bedrooms and a full bath complete the main living level.
The finished lower level expands the possibilities with a versatile bonus room, full bath, and secondary laundry area—perfect for guests, a home office, recreation space, or a comfortable second living area. An extra-wide, extra-deep two-car garage offers plenty of room for vehicles, storage, bikes, tools, and all the gear that comes with Asheville living.
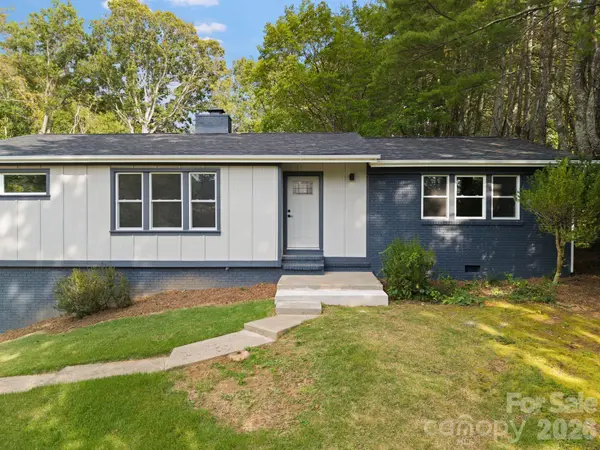
Outside, the oversized backyard provides a rare sense of space and opportunity, while the covered porch creates an inviting place to enjoy quiet mornings or relaxed evenings. Beautifully updated without sacrificing the warmth and character of a true home, this Dogwood Grove residence offers the space, flexibility, and thoughtful design that make East Asheville living so appealing.
Location
State NC
County Buncombe
Zoning RS4
Rooms
Basement Basement Garage Door, Finished
Primary Bedroom Level Main
Main Level Bedrooms 3
Main Level Primary Bedroom
Main Level Bedroom(s)
Main Level Bedroom(s)
Main Level Bathroom-Full
Main Level Bathroom-Full
Basement Level Bathroom-Full
Main Level Kitchen
Main Level Living Room
Main Level Dining Room
Basement Level Bonus Room
Interior
Heating Central, Heat Pump
Cooling Central Air
Flooring Carpet, Tile, Wood
Fireplace true
Appliance Dishwasher, Electric Oven, Electric Range, Freezer, Refrigerator
Laundry Main Level
Exterior
Garage Spaces 2.0
Utilities Available Cable Available, Electricity Connected
Roof Type Architectural Shingle
Street Surface Concrete,Paved
Porch Rear Porch
Garage true
Building
Lot Description Cleared, Wooded
Dwelling Type Site Built
Foundation Basement
Sewer Public Sewer
Water City
Architectural Style Traditional
Level or Stories One
Structure Type Brick Partial,Hardboard Siding
New Construction false
Schools
Elementary Schools Haw Creek
Middle Schools Ac Reynolds
High Schools Ac Reynolds
Others
Senior Community false
Acceptable Financing Cash, Conventional, FHA, VA Loan
Listing Terms Cash, Conventional, FHA, VA Loan
Special Listing Condition None
Virtual Tour https://listings.ondreammedia.com/video/weR26AA9yMsK502N436Obk116EyNrvujeowSWR3LeGnY
NEARBY SCHOOL & BUSINESS
GET MORE INFORMATION