



UPDATED:
Key Details
Property Type Single Family Home
Sub Type Single Family Residence
Listing Status Active
Purchase Type For Sale
Square Footage 1,201 sqft
Price per Sqft $245
Subdivision Sugar Hill
MLS Listing ID 4425114
Style Traditional
Bedrooms 3
Full Baths 1
Half Baths 1
Abv Grd Liv Area 1,201
Year Built 1966
Lot Size 2.920 Acres
Acres 2.92
Property Sub-Type Single Family Residence
Property Description
Inside, the home offers an open floor plan with extensive updates throughout. The remodeled kitchen, completed approximately one year ago, features a fresh new look and all-new appliances. The washer and dryer are also included. Throughout the home, you'll find updated flooring, walls, bathrooms, lighting, and fresh paint. The basement includes a finished sound room, as this home has a rich bluegrass history.
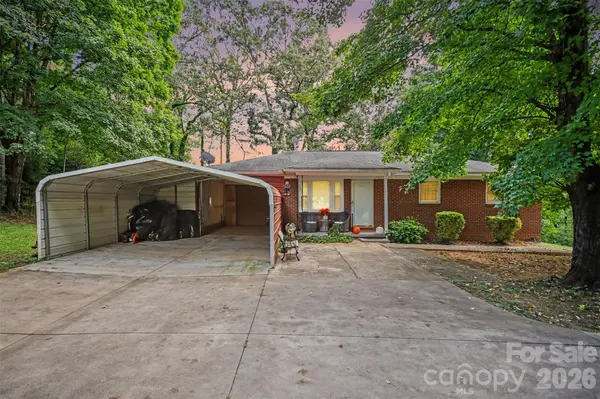
Outside, there are several outbuildings for storage, as well as a fully functional single-wide mobile home that conveys with the sale for instant rental income potential.
Major systems have also been updated, including approximately 3-year-old A/C and 5-year-old furnace.
Enjoy the best of country living while remaining conveniently located, approximately one hour from Charlotte or Lake Lure, and only a 30 minute drive to Hickory or Morganton. South Mountains State Park is approximately 20 minutes away, and the new casino in Kings Mountain is approximately 25 minutes away.
With its combination of acreage, modern updates, outdoor potential, and convenient location, this property offers a wonderful opportunity to enjoy peaceful rural living with easy access to recreation, shopping, and nearby destinations.
Location
State NC
County Cleveland
Zoning AA4
Rooms
Basement Basement Shop, Partially Finished, Walk-Out Access
Main Level Bedrooms 2
Interior
Interior Features Open Floorplan, Pantry
Heating Oil
Cooling Central Air
Flooring Vinyl
Fireplace false
Appliance Convection Oven, Dishwasher, Dryer, Electric Cooktop, Electric Oven, Electric Range, Electric Water Heater, Exhaust Fan, Microwave, Plumbed For Ice Maker, Self Cleaning Oven
Laundry Electric Dryer Hookup, Main Level
Exterior
Carport Spaces 3
Roof Type Fiberglass,Insulated
Street Surface Concrete,Paved
Accessibility Two or More Access Exits, Bath Grab Bars, Closet Bars 15-48 Inches, Door Width 32 Inches or More, Hall Width 36 Inches or More, Kitchen 60 Inch Turning Radius
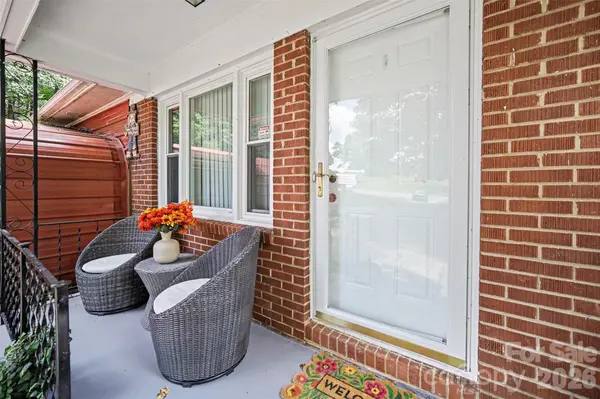
Porch Front Porch
Garage false
Building
Lot Description Private, Sloped
Dwelling Type Site Built
Foundation Basement
Sewer Septic Installed
Water City
Architectural Style Traditional
Level or Stories One
Structure Type Brick Full
New Construction false
Schools
Elementary Schools Fallston School
Middle Schools Burns Middle
High Schools Burns
Others
Senior Community false
Restrictions No Restrictions
Acceptable Financing Cash, Conventional, FHA, USDA Loan, VA Loan
Listing Terms Cash, Conventional, FHA, USDA Loan, VA Loan
Special Listing Condition None
NEARBY SCHOOL & BUSINESS
GET MORE INFORMATION