




UPDATED:
Key Details
Property Type Single Family Home
Sub Type Single Family Residence
Listing Status Active
Purchase Type For Sale
Square Footage 2,511 sqft
Price per Sqft $165
Subdivision Laurelbrook
MLS Listing ID 4428756
Bedrooms 5
Full Baths 3
Construction Status Under Construction
HOA Fees $272/qua
HOA Y/N 1
Abv Grd Liv Area 2,511
Lot Size 6,969 Sqft
Acres 0.16
Property Sub-Type Single Family Residence
Property Description
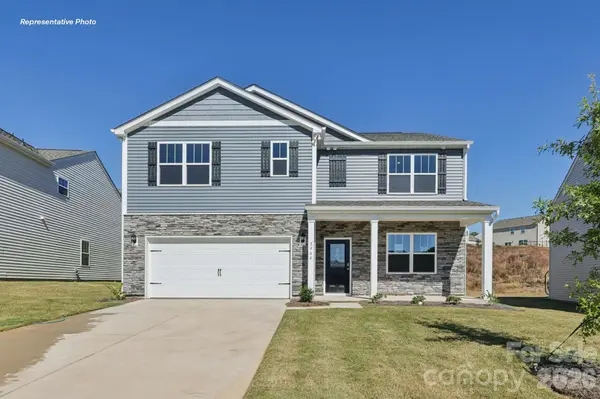
Come see 7546 Bainbridge Road in Laurelbrook.
The Hayden is one of our two-story plans featured at Chestnut at Laurelbrook in Sherrills Ford, North Carolina, offering a secondary bedroom on the main floor.
This spacious and modern two-story home features five bedrooms, three bathrooms, and a two-car garage.
Upon entering the home, you'll be greeted by an inviting foyer leading into the center of the home with a connecting home office off to the side. This open-concept space features a large living room, dining area, and functional kitchen. The kitchen is equipped with a walk-in pantry, stainless steel appliances, and center island with a breakfast bar. Also located on the first floor off the living room is a convenient guest bedroom and full bathroom.
The second floor of the Hayden features a spacious primary suite, complete with a walk-in closet and full bathroom with dual vanities. The additional three bedrooms on this floor share a third full bathroom. There is also an upstairs loft space perfect for family entertainment, gaming, or a cozy reading area. With its luxurious design and versatility, the Hayden is the perfect place to call home.
Pictures are representative.
Location
State NC
County Catawba
Zoning PD-CD
Rooms
Primary Bedroom Level Upper
Main Level Bedrooms 1
Main Level Bathroom-Full
Main Level Bedroom(s)
Main Level Breakfast
Main Level Dining Room
Main Level Family Room
Main Level Kitchen
Main Level Office
Upper Level Bathroom-Full
Upper Level Bedroom(s)
Upper Level Laundry
Upper Level Loft
Upper Level Primary Bedroom
Interior
Interior Features Attic Stairs Pulldown, Cable Prewire, Kitchen Island, Open Floorplan, Pantry, Walk-In Closet(s)
Heating Heat Pump, Zoned
Cooling Heat Pump, Zoned
Flooring Vinyl
Fireplaces Type Electric, Family Room
Fireplace true
Appliance Dishwasher, Disposal, Electric Oven, Electric Range, Electric Water Heater, Microwave
Laundry Electric Dryer Hookup, Laundry Room, Upper Level
Exterior
Garage Spaces 2.0
Utilities Available Cable Available, Underground Power Lines
Roof Type Fiberglass
Street Surface Concrete,Paved
Porch Front Porch, Patio
Garage true
Building
Dwelling Type Site Built
Foundation Slab
Builder Name D.R. Horton
Sewer Public Sewer
Water City
Level or Stories Two
Structure Type Hardboard Siding
New Construction true
Construction Status Under Construction
Schools
Elementary Schools Catawba
Middle Schools Mill Creek
High Schools Bandys
Others
Senior Community false
Restrictions Architectural Review
Special Listing Condition None
Virtual Tour https://www.zillow.com/view-imx/1dc27eea-2a5c-4dd7-b3e6-3a816bf561e5?wl=true&setAttribution=mls&initialViewType=pano
NEARBY SCHOOL & BUSINESS
GET MORE INFORMATION