




UPDATED:
Key Details
Property Type Single Family Home
Sub Type Single Family Residence
Listing Status Active
Purchase Type For Sale
Square Footage 2,926 sqft
Price per Sqft $112
Subdivision Mitchell Aire
MLS Listing ID 4424887
Bedrooms 4
Full Baths 2
Half Baths 1
Construction Status Completed
Abv Grd Liv Area 1,463
Year Built 1972
Lot Size 0.640 Acres
Acres 0.64
Property Sub-Type Single Family Residence
Property Description
The main level features an inviting living room with a comfortable, light-filled layout. The kitchen offers abundant cabinetry and opens to a dining area highlighted by a distinctive brick fireplace, creating a welcoming space for everyday meals and entertaining. Three bedrooms and two full baths are located on the main level, while the finished basement significantly expands the home's possibilities with an additional bedroom, recreation room, bonus space, and a second fireplace. Interior and exterior basement access add convenience and flexibility for guests, hobbies, a home office, game room, or additional gathering space.
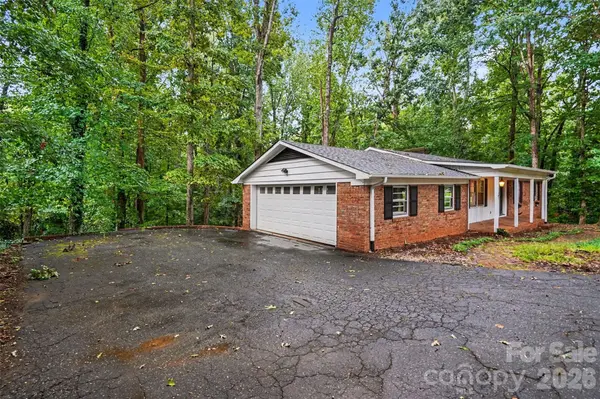
Outside, mature trees surround the property and create a peaceful, tucked-away atmosphere. A covered front porch adds classic curb appeal, while the rear deck provides a great spot to relax and enjoy the wooded surroundings. The side-entry attached garage and generous driveway offer convenient parking and additional functionality. Located in the Mitchell Aire neighborhood with no HOA, this property offers a spacious residential setting while remaining convenient to Statesville's shopping, dining, parks, schools, and everyday necessities, with easy access to major routes for travel throughout the greater Iredell County area.
Location
State NC
County Iredell
Zoning R15
Rooms
Basement Exterior Entry, Finished, Interior Entry
Primary Bedroom Level Main
Main Level Bedrooms 3
Main Level Living Room
Main Level Kitchen
Main Level Dining Area
Main Level Primary Bedroom
Main Level Bedroom(s)
Main Level Bedroom(s)
Main Level Bathroom-Full
Main Level Bathroom-Full
Basement Level Bedroom(s)
Basement Level Bonus Room
Basement Level Recreation Room
Basement Level Bathroom-Half
Interior
Interior Features Built-in Features, Walk-In Closet(s)
Heating Forced Air, Natural Gas
Cooling Ceiling Fan(s), Central Air
Flooring Carpet, Vinyl, Wood
Fireplaces Type Kitchen, Recreation Room
Fireplace true
Appliance Dishwasher, Electric Oven, Electric Range
Laundry In Basement, Washer Hookup
Exterior
Garage Spaces 2.0
Street Surface Asphalt,Paved
Porch Deck, Front Porch
Garage true
Building
Lot Description Steep Slope, Wooded
Dwelling Type Site Built
Foundation Basement
Sewer County Sewer
Water City
Level or Stories One
Structure Type Brick Partial,Wood
New Construction false
Construction Status Completed
Schools
Elementary Schools East Iredell
Middle Schools East Middle
High Schools Statesville
Others
Senior Community false
Special Listing Condition None
NEARBY SCHOOL & BUSINESS
GET MORE INFORMATION