



UPDATED:
Key Details
Property Type Single Family Home
Sub Type Single Family Residence
Listing Status Active
Purchase Type For Sale
Square Footage 3,446 sqft
Price per Sqft $507
Subdivision Villa Heights
MLS Listing ID 4428629
Bedrooms 4
Full Baths 3
Half Baths 2
Construction Status Completed
Abv Grd Liv Area 3,446
Year Built 2026
Lot Size 7,405 Sqft
Acres 0.17
Property Sub-Type Single Family Residence
Property Description
The home offers more than 2,600 square feet of outdoor living space, including patios, decks, and two rooftop terraces connected by a glass-railing bridge. With multiple outdoor areas and more than 20 exterior light fixtures, the home is designed to look just as impressive at night as it does during the day.
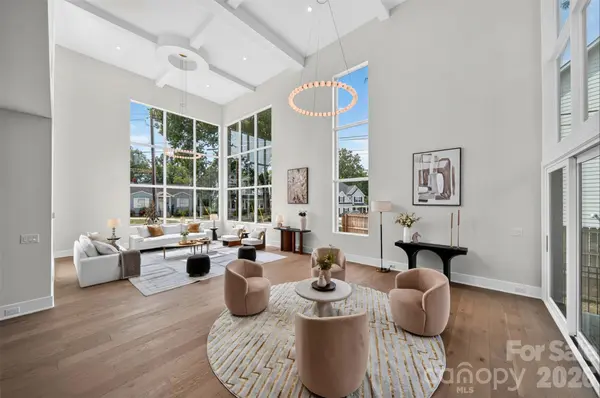
Inside, the wide and open floor plan creates a strong connection between the main living spaces and makes the home ideal for entertaining. The living room features ceilings over 20 feet high, while oversized architectural windows bring in natural light and create a bright, modern atmosphere.
The home includes carefully selected luxury finishes such as Ann Sacks tile, JennAir appliances, custom cabinetry, Visual Comfort light fixtures, and modern wall-mounted toilets.
This home was designed for more than everyday living. It is made for hosting friends, enjoying evenings on the rooftop, relaxing outdoors, and creating a true indoor-outdoor lifestyle in the heart of Charlotte.
The buyer will also receive complimentary interior design consultation and furniture selection services through Modern Living Studio.
A truly unique home for buyers looking for design, entertainment, rooftop living, and a lifestyle that stands apart from typical new construction.
Location
State NC
County Mecklenburg
Zoning R-5
Rooms
Primary Bedroom Level Upper
Main Level Bedrooms 1
Upper Level Primary Bedroom
Main Level Bathroom-Half
Third Level Bathroom-Half
Main Level Living Room
Upper Level Laundry
Main Level Office
Interior
Interior Features Breakfast Bar, Built-in Features, Cable Prewire, Entrance Foyer, Kitchen Island, Open Floorplan, Storage, Walk-In Closet(s)
Heating Central
Cooling Central Air
Flooring Tile
Fireplace false
Appliance Bar Fridge, Convection Microwave, Convection Oven, Dishwasher, Disposal, Double Oven, Dual Flush Toilets, Exhaust Fan, Exhaust Hood, Filtration System, Freezer, Gas Cooktop, Gas Range, Gas Water Heater, Microwave, Oven, Refrigerator, Refrigerator with Ice Maker, Tankless Water Heater, Trash Compactor, Wall Oven, Wine Refrigerator
Laundry Laundry Room, Upper Level
Exterior
Exterior Feature Rooftop Terrace
Garage Spaces 2.0
Utilities Available Natural Gas, Underground Power Lines
Roof Type Flat
Street Surface Concrete,Paved
Porch Balcony, Deck, Front Porch, Patio, Porch, Rear Porch, Terrace
Garage true
Building
Dwelling Type Site Built
Foundation Slab
Builder Name Modern Living Development
Sewer Public Sewer
Water City
Level or Stories Two and a Half
Structure Type Synthetic Stucco
New Construction true
Construction Status Completed
Schools
Elementary Schools Unspecified
Middle Schools Unspecified
High Schools Unspecified
Others
Senior Community false
Special Listing Condition None
Virtual Tour https://properties.skyvisionsusa.com/listings/OZbjgXFpGAwO7VZTf9qX/website/elevate
NEARBY SCHOOL & BUSINESS
GET MORE INFORMATION