



Open House
Sun Nov 01, 2:00pm - 3:30pm
UPDATED:
Key Details
Property Type Single Family Home
Sub Type Single Family Residence
Listing Status Active
Purchase Type For Sale
Square Footage 3,156 sqft
Price per Sqft $205
MLS Listing ID 4427655
Bedrooms 3
Full Baths 3
Abv Grd Liv Area 1,992
Year Built 1962
Lot Size 0.650 Acres
Acres 0.65
Property Sub-Type Single Family Residence
Property Description
This home with no HOA is conveniently situated just minutes from Hendersonville, Mills River and the many surrounding dining, shopping and outdoor recreational destinations of Western North Carolina.
The heart of the home is the exceptionally spacious chef-inspired kitchen, featuring extensive custom wood cabinetry, a large granite island with range and gas cooktop, generous stainless-steel work surfaces stainless appliances, and exceptional storage. The open layout connects the kitchen to multiple gathering spaces, creating an outstanding home for everyday living and entertaining . The adjoining dining/breakfast room adds even more built-in cabinetry, hardwood floors, and a brick fireplace, creating a warm gathering space with character rarely found in newer construction.
The impressive main living area is filled with natural light from oversized windows overlooking the wooded surroundings and features a second fireplace, recessed lighting, and plenty of room for multiple seating areas.
The generously sized primary suite feels like its own retreat, with a private bath and an adjoining home office/workspace. Additional bedrooms provide excellent flexibility for family, guests, hobbies, or additional office space.
The finished lower level substantially expands the homes versatility with additional bedroom and living areas, making it well suited for guests, recreation, a home gym, hobbies, or multigenerational living.
Recent improvements provide added peace of mind, including a newer roof, HVAC system, and dishwasher, new water heater, fresh interior paint, updated lighting and bathrooms. The designer bath features a custom vanity, butcher-block countertop, vessel sink and striking botanical wall treatment.
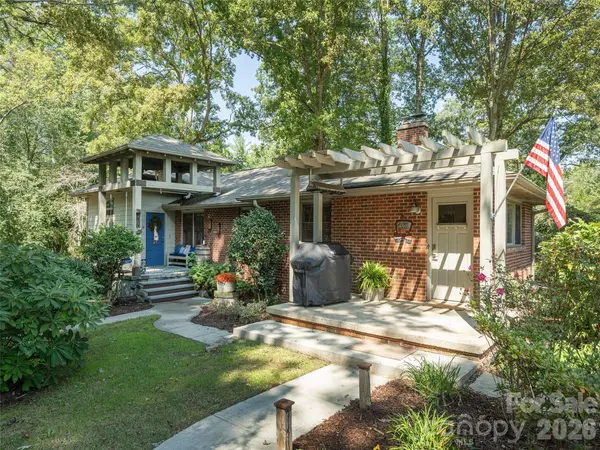
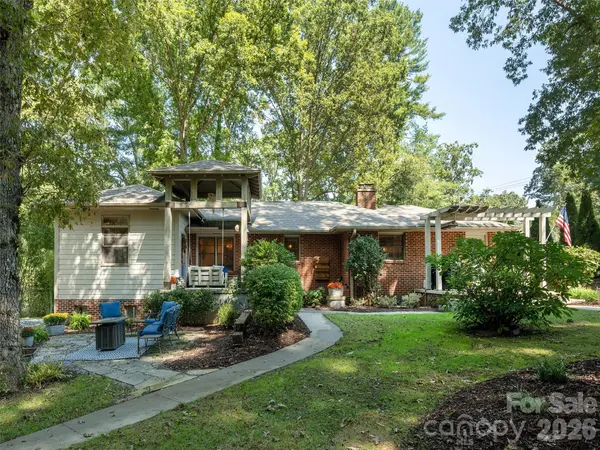
Outside, winding walkways, mature hardwoods, established plantings, an inviting front porch and multiple outdoor living areas create an intimate setting. This home sits comfortably within the landscape rather than feeling crowded by neighboring properties.
With distinctive architecture, generous living spaces, and beautifully landscaped grounds offering exceptional privacy, 275 South Rugby Road is a place to make lasting memories. Imagine morning coffee on the porch swing, holiday gatherings centered around the spacious kitchen, and game days cheering on your favorite team in the finished basement. Schedule your private showing and experience its character, comfort, and privacy firsthand.
The homeowner removed the existing window and installed a larger window in the lower-level basement room.
Location
State NC
County Henderson
Zoning R2
Rooms
Basement Exterior Entry, Interior Entry
Primary Bedroom Level Main
Main Level Bedrooms 2
Main Level Primary Bedroom
Main Level Living Room
Main Level Kitchen
Main Level Dining Area
Main Level Bedroom(s)
Main Level Bathroom-Full
Main Level Laundry
Basement Level Bedroom(s)
Basement Level Family Room
Basement Level Bathroom-Full
Interior
Interior Features Split Bedroom
Heating Propane
Cooling Central Air
Flooring Carpet, Tile, Wood
Fireplaces Type Living Room, Propane, Other - See Remarks
Fireplace true
Appliance Bar Fridge, Dishwasher, Dryer, Gas Range, Oven, Refrigerator, Washer, Washer/Dryer
Laundry Laundry Room
Exterior
Exterior Feature Fire Pit
Community Features None
Waterfront Description None
Street Surface Concrete,Gravel
Garage false
Building
Lot Description Level, Sloped, Wooded
Dwelling Type Site Built
Foundation Basement
Sewer Septic Installed
Water Well
Level or Stories One
Structure Type Brick Partial
New Construction false
Schools
Elementary Schools Etowah
Middle Schools Rugby
High Schools West Henderson
Others
Senior Community false
Acceptable Financing Cash, Conventional
Horse Property None
Listing Terms Cash, Conventional
Special Listing Condition None
Virtual Tour https://listings.tcmphotos.com/videos/01a0cc94-1622-71c4-8a41-50d0334185c7
NEARBY SCHOOL & BUSINESS
GET MORE INFORMATION