



UPDATED:
Key Details
Property Type Single Family Home
Sub Type Single Family Residence
Listing Status Active
Purchase Type For Sale
Square Footage 1,179 sqft
Price per Sqft $508
Subdivision Chicken Hill
MLS Listing ID 4427697
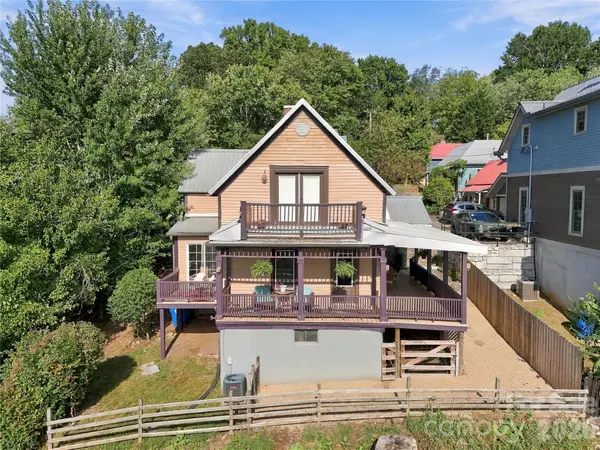
Style Arts and Crafts
Bedrooms 3
Full Baths 2
Construction Status Completed
Abv Grd Liv Area 1,179
Year Built 1920
Lot Size 3,920 Sqft
Acres 0.09
Property Sub-Type Single Family Residence
Property Description
Brimming with original charm, the home has been thoughtfully reimagined with modern updates while preserving the details that make it special. The brand-new kitchen pairs contemporary function with unique historic character, including an exhaust hood range and original flooring incorporated as a striking ceiling accent. A luxurious primary bathroom with double shower heads, new water and sewer lines, and updated electrical add comfort and peace of mind.
Throughout the home, gorgeous original fireplaces showcase intricate tile detailing and vibrant colors, offering a glimpse into the home's past while adding warmth and personality to the spaces. Every corner tells a story, and no two details feel quite the same.
Outdoor living is just as exceptional. With three separate porches, you can choose your favorite spot depending on the time of day; whether you're enjoying your morning coffee as the city wakes up, taking in the afternoon river views, or sipping a cocktail while watching the lights of Asheville come alive.
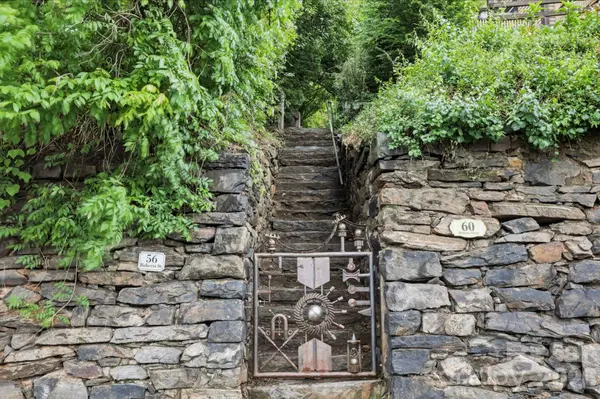
When adventure calls, head down the home's unique rock stairs, through the artistic metal gate to Roberts Street and make your way into the River Arts District, where galleries, restaurants, breweries, bars, and the greenway are all close at hand.
Historic soul. Modern comfort. Unforgettable views. An eclectic neighborhood. And a lifestyle that puts you in the middle of it all.
Own a piece of Asheville history and experience pure lifestyle living at 60 Roberts Street. Home comes with dedicated, off-street parking pad for owner(s), while guests can utilize the many side streets or parking along Roberts street.
Location
State NC
County Buncombe
Zoning RM8
Rooms
Basement Other
Primary Bedroom Level Upper
Main Level Bedrooms 1
Upper Level Primary Bedroom
Upper Level Bathroom-Full
Lower Level Bathroom-Full
Main Level Kitchen
Main Level Living Room
Main Level Dining Room
Upper Level Bedroom(s)
Lower Level Bedroom(s)
Interior
Interior Features Attic Other, Kitchen Island
Heating Forced Air, Heat Pump, Natural Gas
Cooling Central Air, Heat Pump
Flooring Tile, Wood
Fireplaces Type Family Room, Living Room, Non-Functional
Fireplace true
Appliance Dishwasher, Electric Oven, Electric Range, Electric Water Heater, Refrigerator, Washer/Dryer
Laundry In Kitchen, Upper Level
Exterior
Fence Back Yard
Utilities Available Cable Available, Electricity Connected, Natural Gas
View City, Mountain(s), Water
Roof Type Aluminum
Street Surface None,Paved
Porch Covered, Deck, Front Porch, Rear Porch, Side Porch, Wrap Around
Garage false
Building
Lot Description Views
Dwelling Type Site Built
Foundation Basement, Crawl Space
Sewer Public Sewer
Water City
Architectural Style Arts and Crafts
Level or Stories Two
Structure Type Wood
New Construction false
Construction Status Completed
Schools
Elementary Schools Asheville City
Middle Schools Asheville
High Schools Asheville
Others
Senior Community false
Acceptable Financing Cash, Conventional
Listing Terms Cash, Conventional
Special Listing Condition Undisclosed
NEARBY SCHOOL & BUSINESS
GET MORE INFORMATION