




UPDATED:
Key Details
Property Type Single Family Home
Sub Type Single Family Residence
Listing Status Active
Purchase Type For Sale
Square Footage 1,183 sqft
Price per Sqft $338
MLS Listing ID 4422671
Style Ranch
Bedrooms 3
Full Baths 1
Half Baths 1
Construction Status Completed
Abv Grd Liv Area 1,183
Year Built 1956
Lot Size 0.310 Acres
Acres 0.31
Property Sub-Type Single Family Residence
Property Description
The functional floor plan includes three bedrooms, two with ceiling fans. The primary bedroom features an ensuite half bath, and easy access to the beautifully remodeled hall bath. The laundry has been relocated inside the home with a dedicated washer and dryer closet and storage cabinet for added convenience.
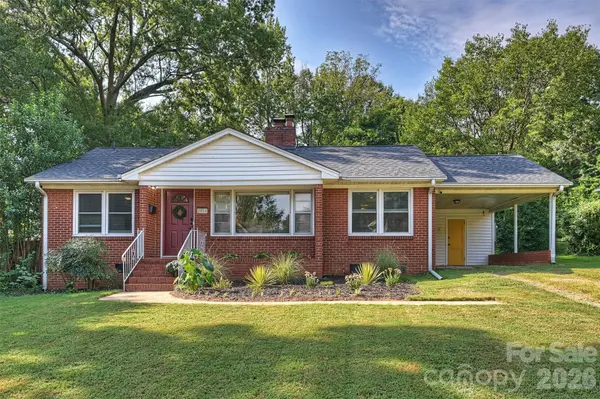
Outside, an impressive 657 square foot extended patio creates a spacious outdoor living and entertaining area overlooking the backyard and TV mount to watch Panthers games in your private yard! Convenient carport with outdoor storage closet. The detached garage in the rear yard offers incredible space for hobbies, storage, cars and has been updated with electrical service for added functionality and versatility.
Additional improvements include neutral paint throughout the interior, French drains in the rear yard, updated drainage pipes, new interior doors, updated electrical with a new breaker box and additional outlets both inside and outside the home, and a new attic door. Crawl space improvements include a new vapor barrier and dehumidifier. NEW ROOF on the house and garage in 2026 and includes a 30-year transferable warranty.
Enjoy the charm of an established brick ranch with extensive improvements already completed, all in a desirable location convenient to Plaza Midwood, NoDa, neighborhood restaurants, shopping and uptown Charlotte. Just a short walk to Shamrock Park!
Location
State NC
County Mecklenburg
Zoning N1-B
Rooms
Primary Bedroom Level Main
Main Level Bedrooms 3
Main Level Primary Bedroom
Main Level Bedroom(s)
Main Level Living Room
Main Level Dining Room
Main Level Bedroom(s)
Main Level Kitchen
Main Level Bathroom-Half
Main Level Bathroom-Full
Main Level Laundry
Interior
Interior Features Attic Stairs Pulldown, Built-in Features
Heating Natural Gas
Cooling Ceiling Fan(s), Central Air
Flooring Tile, Vinyl, Wood
Fireplaces Type Living Room
Fireplace true
Appliance Dishwasher, Disposal, Electric Oven, Electric Water Heater, Plumbed For Ice Maker, Refrigerator, Washer/Dryer
Laundry In Hall, Laundry Closet
Exterior
Garage Spaces 1.0
Carport Spaces 1
Street Surface Gravel,Paved
Accessibility No Interior Steps
Porch Covered, Front Porch, Patio
Garage true
Building
Dwelling Type Site Built
Foundation Crawl Space
Sewer Septic Installed
Water City
Architectural Style Ranch
Level or Stories One
Structure Type Brick Partial,Vinyl
New Construction false
Construction Status Completed
Schools
Elementary Schools Shamrock Gardens
Middle Schools Eastway
High Schools Garinger
Others
Senior Community false
Acceptable Financing Cash, FHA, VA Loan
Listing Terms Cash, FHA, VA Loan
Special Listing Condition None
Virtual Tour https://matthewbenham.hd.pics/2816-Shamrock-Dr
NEARBY SCHOOL & BUSINESS
GET MORE INFORMATION