

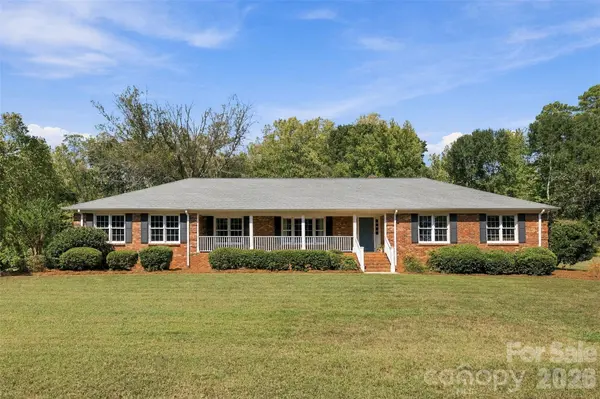



UPDATED:
Key Details
Property Type Single Family Home
Sub Type Single Family Residence
Listing Status Pending
Purchase Type For Sale
Square Footage 2,203 sqft
Price per Sqft $190
MLS Listing ID 4427710
Style Traditional
Bedrooms 3
Full Baths 2
Abv Grd Liv Area 2,203
Year Built 1979
Lot Size 2.965 Acres
Acres 2.965
Property Sub-Type Single Family Residence
Property Description
An oversized double garage provides excellent parking and storage, while the spacious driveway offers plenty of additional parking for family and guests. The large backyard provides room to play, garden, entertain, or simply enjoy the privacy of the property. A detached building offers excellent potential for a workshop, hobby space, storage, or additional utility.
Inside, the traditional floor plan offers plenty of comfortable living space, including a formal living room and dining room, along with a spacious den featuring a fireplace and exposed ceiling beams that add character and charm.
The kitchen provides an abundance of cabinet space and a convenient breakfast area that flows into the laundry room, complete with a utility/wash sink.
The home features three spacious bedrooms and two full bathrooms, both with tile and ready for a buyer to update and personalize according to their own taste and preferences.
This is an opportunity to own a well-cared-for, one-owner country property with acreage, space, and versatility. Move in and enjoy it just as it is, or bring your own ideas and add personal touches over time. A property with this much land, parking, storage, and original character is ready for its next owner to make it their own!
Location
State NC
County Gaston
Zoning res
Rooms
Primary Bedroom Level Main
Main Level Bedrooms 3
Main Level Living Room
Main Level Dining Room
Main Level Laundry
Main Level Breakfast
Main Level Kitchen
Main Level Den
Main Level Bedroom(s)
Main Level Bedroom(s)
Main Level Primary Bedroom
Main Level Bathroom-Full
Main Level Bathroom-Full
Interior
Interior Features Attic Stairs Pulldown, Breakfast Bar, Built-in Features, Entrance Foyer, Walk-In Closet(s)
Heating Heat Pump
Cooling Heat Pump
Flooring Carpet, Tile, Vinyl
Fireplace true
Appliance Dishwasher, Electric Water Heater, Exhaust Hood, Refrigerator
Laundry Laundry Room, Main Level
Exterior
Garage Spaces 2.0
Utilities Available Electricity Connected
Roof Type Architectural Shingle
Street Surface Asphalt,Concrete,Paved
Porch Deck, Front Porch
Garage true
Building
Lot Description Cleared, Level, Wooded
Dwelling Type Site Built
Foundation Crawl Space
Sewer Septic Installed
Water Well
Architectural Style Traditional
Level or Stories One
Structure Type Brick Full
New Construction false
Schools
Elementary Schools Chapel Grove
Middle Schools Southwest
High Schools Hunter Huss
Others
Senior Community false
Restrictions No Representation
Acceptable Financing Cash, Conventional, FHA, VA Loan
Listing Terms Cash, Conventional, FHA, VA Loan
Special Listing Condition None
Virtual Tour https://view.spiro.media/2022_crowders_creek_-5026
NEARBY SCHOOL & BUSINESS
GET MORE INFORMATION