




UPDATED:
Key Details
Property Type Single Family Home
Sub Type Single Family Residence
Listing Status Active
Purchase Type For Sale
Square Footage 4,436 sqft
Price per Sqft $157
Subdivision Bailiwyck
MLS Listing ID 4401042
Style Traditional
Bedrooms 4
Full Baths 3
Half Baths 1
HOA Fees $192/qua
HOA Y/N 1
Abv Grd Liv Area 3,240
Year Built 1988
Lot Size 0.370 Acres
Acres 0.37
Property Sub-Type Single Family Residence
Property Description
From the moment you enter, the soaring two-story foyer, exposed wood beams, rich wood staircase, custom built-ins, and dramatic floor-to-ceiling stone fireplace set this home apart. Every detail adds warmth, character, and timeless appeal.
The beautifully renovated kitchen features new cabinetry, countertops, lighting, and fixtures, seamlessly connecting to the spacious family room for effortless entertaining and everyday living. Upstairs, brand-new carpeting and a refreshed primary bath with updated cabinetry and new vanity tops bring additional comfort and style. Generously sized secondary bedrooms provide flexibility for guests, work, or hobbies.
Looking for even more possibilities? The expansive unfinished lower level, complete with a private exterior entrance, offers incredible potential for a home theater, fitness studio, recreation room, workshop, or future additional living space, subject to applicable approvals.
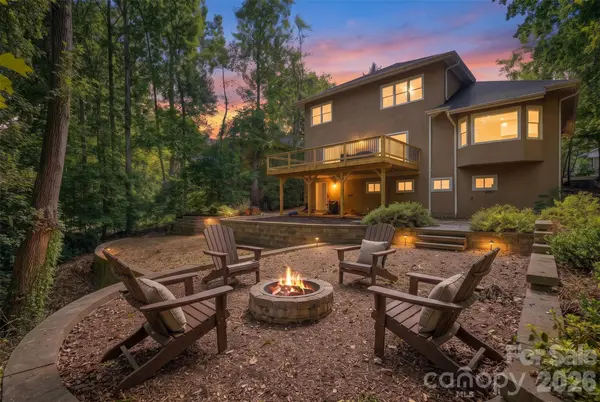
Step outside onto the brand-new deck overlooking the tranquil pond, where beautiful water views provide the perfect backdrop for morning coffee, outdoor gatherings, or peaceful evenings at home.
Conveniently located near Fort Mill shopping, dining, parks, greenways, I-77, and Charlotte-area destinations, this property delivers the setting, space, character, and updates buyers are looking for.
NEW PRICE! NEW OPPORTUNITY! NOW OFFERED AT $700,000! A beautifully renovated home with waterfront views, distinctive architectural details, and room to make it your own. Schedule your private showing and see the value for yourself!
Location
State SC
County York
Building/Complex Name Amberley
Zoning RD-I
Rooms
Basement Exterior Entry, Partially Finished, Storage Space
Primary Bedroom Level Upper
Main Level Bedrooms 1
Main Level Living Room
Main Level Dining Room
Main Level Family Room
Main Level Kitchen
Main Level Breakfast
Main Level Laundry
Main Level Bedroom(s)
Upper Level Primary Bedroom
Main Level Bathroom-Full
Upper Level Bedroom(s)
Upper Level Bedroom(s)
Basement Level Recreation Room
Basement Level Bathroom-Half
Basement Level Workshop
Interior
Interior Features Breakfast Bar, Built-in Features, Cable Prewire, Entrance Foyer, Garden Tub, Kitchen Island, Open Floorplan, Pantry, Walk-In Closet(s)
Heating Central, Natural Gas
Cooling Ceiling Fan(s), Central Air, Electric
Flooring Bamboo, Carpet, Tile, Wood
Fireplaces Type Family Room
Fireplace true
Appliance Dishwasher, Disposal, Gas Range, Microwave
Laundry Electric Dryer Hookup, Laundry Room, Main Level
Exterior
Exterior Feature Fire Pit
Garage Spaces 2.0
Community Features Clubhouse, Outdoor Pool, Tennis Court(s)
Utilities Available Cable Available, Cable Connected, Electricity Connected, Natural Gas
View Water, Year Round
Roof Type Architectural Shingle
Street Surface Concrete,Paved
Porch Covered, Deck, Front Porch, Patio
Garage true
Building
Lot Description Level, Pond(s), Private, Wooded, Views
Dwelling Type Site Built
Foundation Basement
Sewer Public Sewer
Water City
Architectural Style Traditional
Level or Stories Three
Structure Type Hard Stucco
New Construction false
Schools
Elementary Schools Flint Hill
Middle Schools Flint Hill
High Schools Nation Ford
Others
Senior Community false
Restrictions Architectural Review
Acceptable Financing Cash, Conventional, FHA, VA Loan
Listing Terms Cash, Conventional, FHA, VA Loan
Special Listing Condition None
Virtual Tour https://www.canva.com/design/DAHYdoknb4I/axArmUf4g_enCjw582TtZw/watch
NEARBY SCHOOL & BUSINESS
GET MORE INFORMATION