



UPDATED:
Key Details
Property Type Single Family Home
Sub Type Single Family Residence
Listing Status Active Under Contract
Purchase Type For Sale
Square Footage 1,273 sqft
Price per Sqft $675
MLS Listing ID 4424378
Style Modern,Traditional
Bedrooms 2
Full Baths 2
Abv Grd Liv Area 1,273
Year Built 2025
Lot Size 5.910 Acres
Acres 5.91
Property Sub-Type Single Family Residence
Property Description
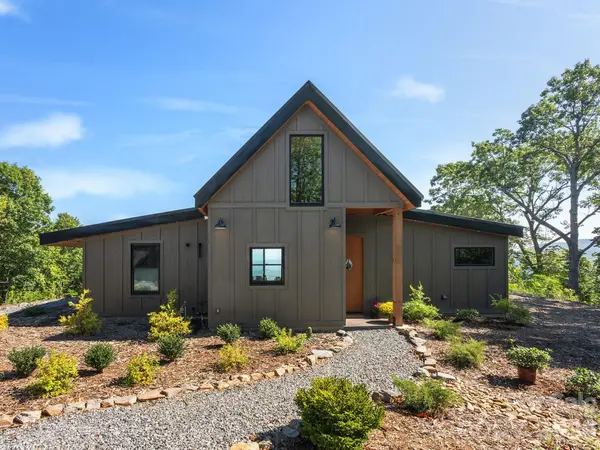
A private gated entrance with electric keypad access sits at the bottom of the driveway, well below the home and out of sight, offering exceptional privacy. The nearly 1,300-square-foot main house features two bedrooms and two bathrooms, while the 900-square-foot detached, fully insulated garage provides a versatile office, lounge, workout, and wellness space with its own heating and cooling mini-split, infrared red-light sauna, full bathroom, and separate storage area. The seller is in the process of adding covered exterior space on both sides of the garage. Two standalone sheds provide additional storage or workshop space.
Approximately 3/4 acre of cleared, level land offers subdivision potential for an additional home with a separate driveway, well, and septic system, subject to applicable approvals. The property is zoned Henderson County R3, which allows one dwelling unit per 1.5 acres. The private well produces approximately 20 gallons per minute.
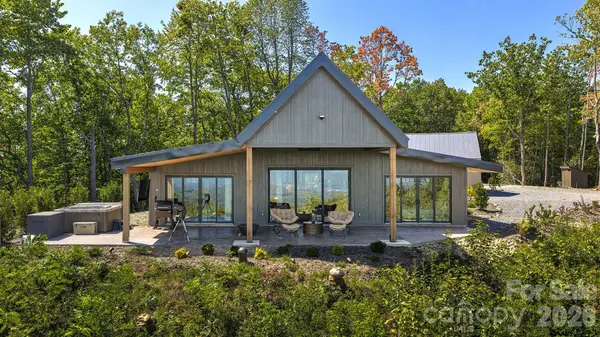
Outdoor amenities include an above-ground hot tub, outdoor flat-screen TV, and gas fireplace on the patio. Additional features include Starlink internet, underground power, a generator, generator compatibility, whole-home surge protection, and wiring for an electric vehicle charger in the garage. The home features a tankless propane water heater, while the garage is equipped with its own electric tankless water heater. Interior amenities include heated bathroom floors, smart bidet toilets, Panasonic Whisper fans, LG ThinQ washer and dryer appliances, and Sonos speakers throughout.
Offered fully furnished, including artwork, this turnkey property provides privacy, mountain views, flexible living and recreation space, and potential for a private retreat, expansion, or investment opportunity.
Location
State NC
County Henderson
Zoning R3
Rooms
Guest Accommodations Main Level Garage,None
Primary Bedroom Level Main
Main Level Bedrooms 2
Main Level Primary Bedroom
Main Level Bedroom(s)
Main Level Bathroom-Full
Main Level Bathroom-Full
Main Level Kitchen
Main Level Living Room
Main Level Laundry
Interior
Interior Features Kitchen Island
Heating Ductless, Radiant Floor
Cooling Ductless
Flooring Tile, Vinyl
Fireplace false
Appliance Bar Fridge, Convection Microwave, Dishwasher, Disposal, Dual Flush Toilets, Exhaust Fan, Exhaust Hood, Gas Cooktop, Gas Range, Plumbed For Ice Maker, Propane Water Heater, Refrigerator, Tankless Water Heater, Washer/Dryer, Wine Refrigerator
Laundry Electric Dryer Hookup, Inside, Laundry Room, Main Level, Washer Hookup
Exterior
Exterior Feature Above Ground Hot Tub / Spa, Fire Pit, Storage, Other - See Remarks
Garage Spaces 2.0
Community Features None
Utilities Available Electricity Connected, Satellite Internet Available
View Long Range, Mountain(s), Year Round
Roof Type Metal,Wood Trusses
Street Surface Gravel
Accessibility Two or More Access Exits
Porch Awning(s), Covered, Rear Porch
Garage true
Building
Lot Description Cleared, Level, Private, Sloped, Wooded, Views
Dwelling Type Site Built
Foundation Slab
Sewer Septic Installed
Water Well
Architectural Style Modern, Traditional
Level or Stories One
Structure Type Hardboard Siding,Metal
New Construction false
Schools
Elementary Schools Etowah
Middle Schools Rugby
High Schools West Henderson
Others
Senior Community false
Restrictions No Restrictions
Acceptable Financing Cash, Conventional, VA Loan
Horse Property None
Listing Terms Cash, Conventional, VA Loan
Special Listing Condition None
Virtual Tour https://listings.marilynnkayphotography.com/sites/536-faircrest-ln-hendersonville-nc-28739-29147895/branded
NEARBY SCHOOL & BUSINESS
GET MORE INFORMATION