



UPDATED:
Key Details
Property Type Single Family Home
Sub Type Single Family Residence
Listing Status Active
Purchase Type For Sale
Square Footage 2,872 sqft
Price per Sqft $147
Subdivision Northwoods
MLS Listing ID 4424971
Bedrooms 5
Full Baths 2
Half Baths 1
HOA Fees $124/Semi-Annually
HOA Y/N 1
Abv Grd Liv Area 1,958
Year Built 1990
Lot Size 0.360 Acres
Acres 0.36
Property Sub-Type Single Family Residence
Property Description
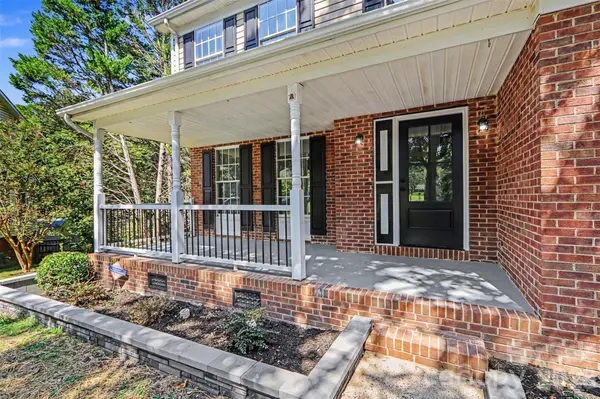
Tucked at the end of a quiet cul-de-sac, this fully updated 5-bedroom, 2.5-bath home offers generous space inside and out, with a very spacious lot, fresh landscaping, and room for your own outdoor touches—maybe a hammock out front. Enjoy the back deck, firepit, and basketball goal.
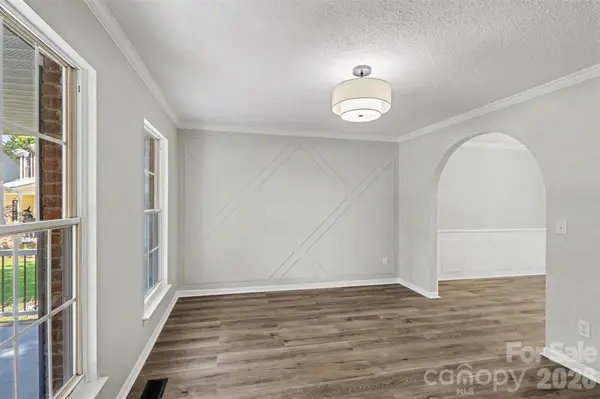
Inside, find LVP flooring throughout with no carpet, new stair flooring, and updated lighting and electrical receptacles. The renovated kitchen features brand-new cabinets, sleek quartz countertops, a beautiful white tile backsplash, a gas range, and new appliances. The primary and guest baths have new tile, vanities, and toilets. Dual-zone AC lets you set separate temperatures upstairs and downstairs.
The basement includes a bedroom and large living area ready for a game room, teen retreat, or more. Garage upgrades include an epoxy floor and Bluetooth-enabled opener. Neighborhood amenities include a pool, playground, and walking trails. Convenient to the U.S. National Whitewater Center, I-485, I-77, and the airport. Home warranty offered with an acceptable offer.
Location
State NC
County Mecklenburg
Zoning N1-A
Rooms
Basement Finished, Walk-Out Access
Primary Bedroom Level Upper
Main Level Living Room
Main Level Kitchen
Main Level Dining Room
Main Level Bathroom-Half
Main Level Family Room
Upper Level Primary Bedroom
Upper Level Bathroom-Full
Upper Level Bedroom(s)
Upper Level Bedroom(s)
Upper Level Bedroom(s)
Upper Level Bathroom-Full
Basement Level Bedroom(s)
Basement Level Laundry
Interior
Interior Features Walk-In Closet(s)
Heating Central
Cooling Ceiling Fan(s), Central Air
Fireplace true
Appliance ENERGY STAR Qualified Dishwasher, Gas Cooktop, Microwave, Oven
Laundry In Basement
Exterior
Garage Spaces 2.0
Street Surface Concrete,Paved
Porch Deck, Front Porch
Garage true
Building
Lot Description Cul-De-Sac
Dwelling Type Site Built
Foundation Crawl Space
Sewer Public Sewer
Water City
Level or Stories Two
Structure Type Brick Partial
New Construction false
Schools
Elementary Schools River Oaks Academy
Middle Schools Coulwood Stem Academy
High Schools West Mecklenburg
Others
HOA Name Cedar Management Group
Senior Community false
Acceptable Financing Cash, Conventional, FHA, VA Loan
Listing Terms Cash, Conventional, FHA, VA Loan
Special Listing Condition None
NEARBY SCHOOL & BUSINESS
GET MORE INFORMATION