



UPDATED:
Key Details
Property Type Single Family Home
Sub Type Single Family Residence
Listing Status Active
Purchase Type For Sale
Square Footage 4,070 sqft
Price per Sqft $270
Subdivision Cowans Ford Country Club
MLS Listing ID 4423031
Bedrooms 4
Full Baths 3
Half Baths 1
HOA Fees $350/ann
HOA Y/N 1
Abv Grd Liv Area 4,070
Year Built 2016
Lot Size 0.550 Acres
Acres 0.55
Property Sub-Type Single Family Residence
Property Description
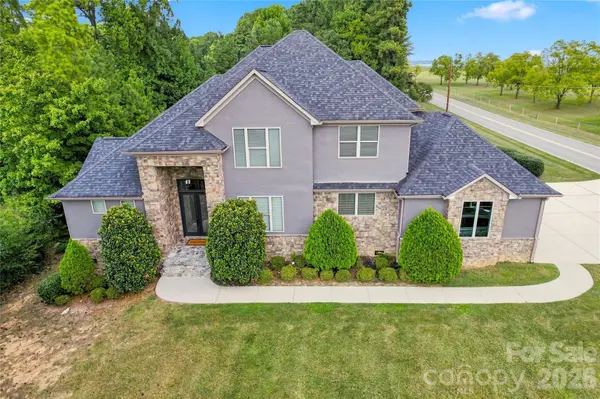
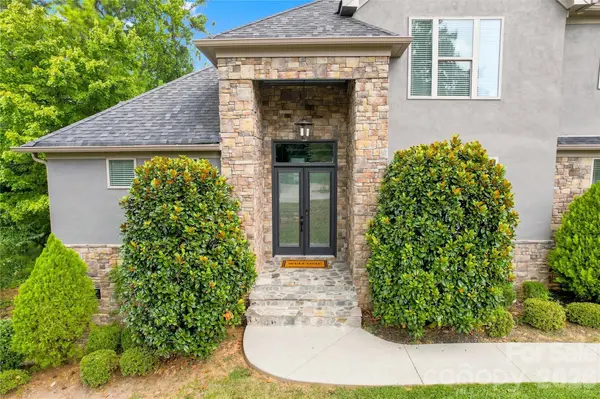
From the moment you arrive, this home makes an impression. A sophisticated stone and stucco exterior creates striking curb appeal by day, while beautifully integrated architectural soffit lighting illuminates the home after sunset, creating a warm, elegant glow and an equally impressive nighttime presence.
Step inside to a dramatic foyer with soaring 20+ foot ceilings, setting the tone for the scale and architecture beyond. The main level continues with 10-foot ceilings, tall interior doors, dramatic floor-to-ceiling windows, stunning statement light fixtures, and abundant natural light. Beautiful engineered hardwood flooring flows throughout the entire home—no carpet anywhere.
At the heart of the home is an impressive chef's kitchen, designed for serious cooking as well as effortless entertaining. A 48-inch gourmet gas range anchors the space, while generous preparation and storage areas and an expansive walk-in pantry make the kitchen as functional as it is beautiful.
The home's four bedrooms include two full primary suites (one on each level)—a rare feature providing exceptional flexibility for multigenerational living, extended-stay guests, or simply creating a luxurious private retreat. The home offers 3 full baths and 1 half bath, including beautifully updated custom bathrooms with thoughtfully selected finishes.
A dedicated home gym/flex space offers even greater versatility—continue using it as a private fitness studio or transform it into an additional office, game room, creative studio, or multipurpose retreat.
Additional highlights include a three-car Side-load garage, wired surround sound, EV charging, gas tankless water heater, excellent storage, and thoughtful custom details throughout.
Over half-acre corner homesite offers tranquility and privacy. Lake Norman is directly across the street, the beauty of the lake becomes part of everyday life. Step outside for a leisurely walk and enjoy the scenic lakeside surroundings, peaceful water views, and relaxed Lake Norman atmosphere just beyond your front door.
Incredible location: Enjoy the advantages of Lincoln County's attractive property-tax structure while remaining convenient to the greater Lake Norman area, Uptown Charlotte and Birkdale Village, one of the region's premier lifestyle destinations. This vibrant, walkable open-air village brings together sought-after shopping, dining, entertainment, a movie theater, community events, and inviting gathering spaces. Dinner with friends, an afternoon of shopping, coffee, a movie, or an evening stroll can all be just minutes from home.
This one is a Must See!
Location
State NC
County Lincoln
Zoning R-SF
Rooms
Primary Bedroom Level Main
Main Level Bedrooms 1
Interior
Interior Features Kitchen Island, Open Floorplan, Pantry, Storage, Walk-In Closet(s), Walk-In Pantry
Heating Natural Gas
Cooling Ceiling Fan(s), Central Air
Flooring Hardwood, Tile
Fireplaces Type See Through
Fireplace true
Appliance Dishwasher, Disposal, Gas Cooktop, Gas Water Heater
Laundry Laundry Room, Upper Level
Exterior
Garage Spaces 3.0
Street Surface Concrete
Garage true
Building
Dwelling Type Site Built
Foundation Crawl Space
Sewer Public Sewer
Water City
Level or Stories Two
Structure Type Hard Stucco,Stone
New Construction false
Schools
Elementary Schools Unspecified
Middle Schools Unspecified
High Schools Unspecified
Others
HOA Name Cowans Ford Park
Senior Community false
Acceptable Financing Cash, Conventional
Listing Terms Cash, Conventional
Special Listing Condition None
NEARBY SCHOOL & BUSINESS
GET MORE INFORMATION