




UPDATED:
Key Details
Property Type Single Family Home
Sub Type Single Family Residence
Listing Status Active
Purchase Type For Sale
Square Footage 8,314 sqft
Price per Sqft $192
MLS Listing ID 4407460
Style Colonial
Bedrooms 5
Full Baths 6
Half Baths 3
Abv Grd Liv Area 6,777
Year Built 1963
Lot Size 5.110 Acres
Acres 5.11
Property Sub-Type Single Family Residence
Property Description
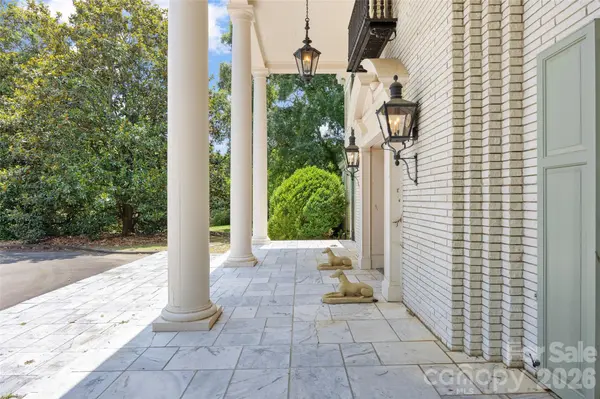
A circular driveway and custom oversized doors welcome you into a grand foyer centered around a sweeping wrap-around staircase. Spanning 8,314 square feet, the residence features formal and casual living areas highlighted by intricate hardwood floors, custom marble fireplaces, and multiple dining spaces with one-of-a-kind built-in cabinetry. The chef's kitchen is impeccably appointed with a quartzite center island, Wolf gas cooktop with a commercial brass hood, scullery, and walk-in pantry. The main home offers 5 bedrooms—each with its own en-suite bath, and 3 half baths.
Designed for effortless entertaining, the lower level features a recreation room, wet bar, wine cellar, and versatile gathering spaces. The home transitions outdoors to a charming wrap-around sunroom overlooking resort-style grounds complete with a fully renovated saltwater pool (2025), a pool house with a full kitchen and bath, a pergola, a basketball court, and sweeping golf course views.
The breathtaking setting is highlighted by ~30 mature cherry blossom trees, creating an unmatched spring canopy. Complete with an elevator, walk-up attic, and motor court, this is a rare opportunity to own one of Gaston Country Club's premier estates. Property is being sold as-is as part of an estate
Location
State NC
County Gaston
Zoning Res
Rooms
Basement Finished
Primary Bedroom Level Upper
Upper Level Primary Bedroom
Main Level Dining Room
Main Level Study
Basement Level Basement
Interior
Interior Features Attic Walk In, Elevator, Kitchen Island, Pantry
Heating None
Flooring Carpet, Marble, Tile, Wood
Fireplaces Type Living Room
Fireplace true
Appliance Dishwasher, Dryer, Gas Cooktop
Laundry In Basement
Exterior
Exterior Feature Elevator
Garage Spaces 2.0
Fence Back Yard
Pool In Ground
Community Features Golf, Other
Utilities Available Cable Available, Natural Gas
View Golf Course
Roof Type None
Street Surface Concrete,Paved
Accessibility Two or More Access Exits
Porch Enclosed, Front Porch, Patio
Garage true
Building
Lot Description On Golf Course
Dwelling Type Site Built
Foundation Basement
Sewer Public Sewer
Water Well
Architectural Style Colonial
Level or Stories Three
Structure Type Brick Full,N/A
New Construction false
Schools
Elementary Schools Unspecified
Middle Schools Unspecified
High Schools Unspecified
Others
Senior Community false
Acceptable Financing Cash, Conventional
Listing Terms Cash, Conventional
Special Listing Condition Estate
NEARBY SCHOOL & BUSINESS
GET MORE INFORMATION