


UPDATED:
Key Details
Property Type Single Family Home
Sub Type Single Family Residence
Listing Status Active
Purchase Type For Sale
Square Footage 2,681 sqft
Price per Sqft $298
Subdivision Miners Creek
MLS Listing ID 4423038
Bedrooms 3
Full Baths 2
Half Baths 1
Construction Status Under Construction
HOA Fees $550/ann
HOA Y/N 1
Abv Grd Liv Area 2,681
Year Built 2026
Lot Size 2.223 Acres
Acres 2.223
Lot Dimensions 337x114x470x18x38x27x373
Property Sub-Type Single Family Residence
Property Description
At the heart of the home is an open and inviting great room anchored by a gas fireplace, creating a natural gathering space for everyday living and entertaining. The thoughtfully designed floor plan provides excellent separation between the primary suite and secondary bedrooms, while the dedicated office offers a private space for working from home.
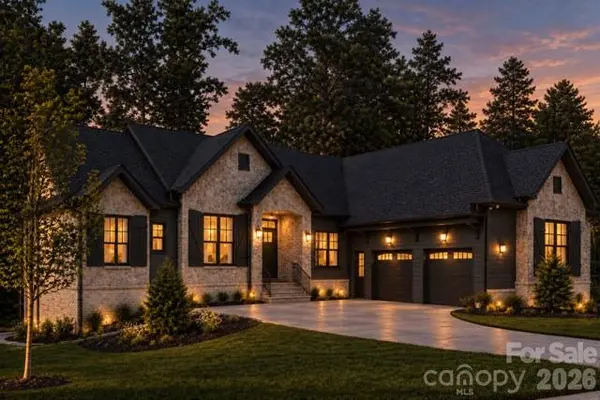
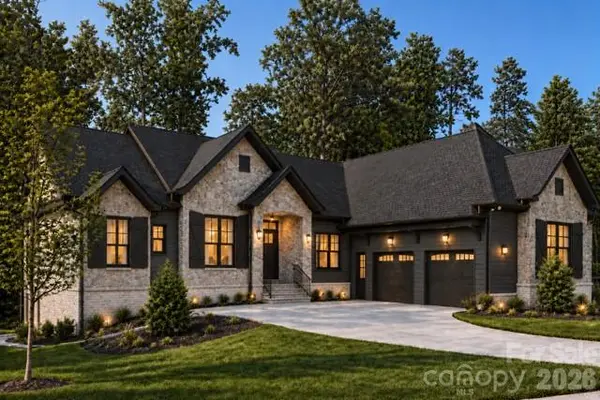
The exterior will showcase a beautiful combination of brick, stone accents, and Hardie lap siding, creating a distinctive and upscale architectural presence. Out back, a spacious covered porch extends the living area outdoors and overlooks the expansive homesite—offering plenty of room to enjoy the privacy and possibilities that come with over two acres.
Located in the Miners Creek community, this property delivers a combination that's increasingly difficult to find: new construction, acreage, a cul-de-sac setting, and an established neighborhood all in one. County water and septic.
With 2.223 acres, single-level living, an oversized two-car garage, dedicated office, covered outdoor living, and elevated finishes throughout, 1915 Miners Creek Dr is designed to stand apart from the typical new construction home.
Location
State NC
County Lincoln
Zoning R-SF
Rooms
Primary Bedroom Level Main
Main Level Bedrooms 3
Interior
Interior Features Built-in Features, Kitchen Island, Open Floorplan, Pantry, Walk-In Closet(s), Walk-In Pantry
Heating Central
Cooling Central Air
Fireplaces Type Family Room, Gas, Gas Log, Gas Vented
Fireplace true
Appliance Dishwasher, Tankless Water Heater
Laundry In Unit, Inside, Laundry Room, Main Level
Exterior
Garage Spaces 2.0
Roof Type Architectural Shingle
Street Surface Concrete,Paved
Porch Screened, Terrace
Garage true
Building
Lot Description Cleared, Cul-De-Sac, Wooded
Dwelling Type Site Built
Foundation Crawl Space
Builder Name White Hart
Sewer Septic Installed
Water County Water
Level or Stories One
Structure Type Brick Partial,Hardboard Siding,Stone Veneer
New Construction true
Construction Status Under Construction
Schools
Elementary Schools Pumpkin Center
Middle Schools North Lincoln
High Schools North Lincoln
Others
HOA Name Miners Creek HOA
Senior Community false
Restrictions Subdivision
Acceptable Financing Cash, Conventional, VA Loan
Listing Terms Cash, Conventional, VA Loan
Special Listing Condition None
NEARBY SCHOOL & BUSINESS
GET MORE INFORMATION