



UPDATED:
Key Details
Property Type Single Family Home
Sub Type Single Family Residence
Listing Status Pending
Purchase Type For Sale
Square Footage 2,158 sqft
Price per Sqft $150
Subdivision Riverside Estates
MLS Listing ID 4420795
Bedrooms 2
Full Baths 2
Construction Status Completed
Abv Grd Liv Area 984
Year Built 1970
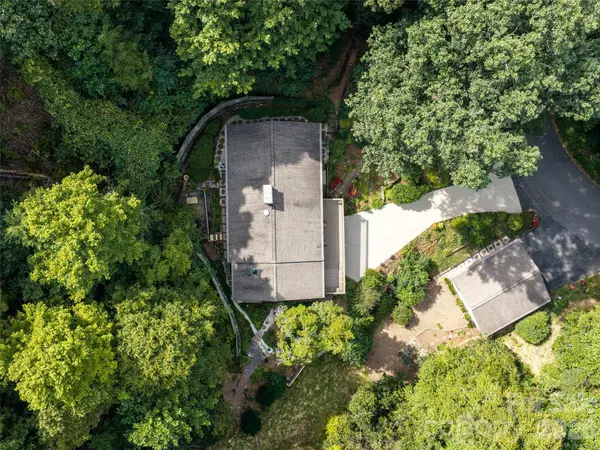
Lot Size 0.635 Acres
Acres 0.635
Property Sub-Type Single Family Residence
Property Description
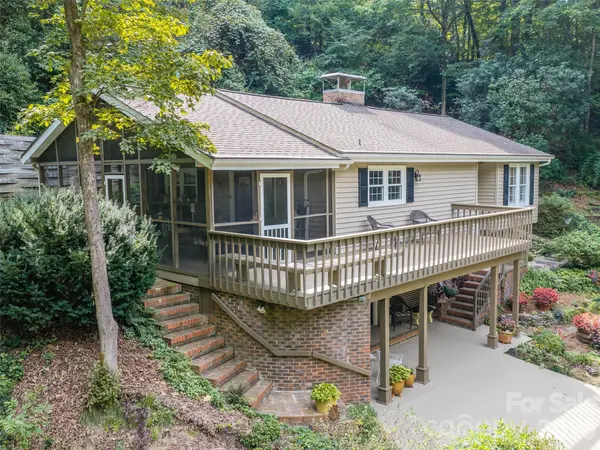
Step inside to a bright and functional main level featuring a welcoming living room and a separate den, providing plenty of room to relax, entertain, or create a dedicated space for work or hobbies. The kitchen is equipped with stainless steel appliances and offers a practical setting for preparing meals and gathering with family and friends.
The split-level design provides excellent separation between living spaces, while the lower level adds even more versatility with two additional bonus rooms. These flexible rooms can easily accommodate a home office, guest space, exercise room, hobby area, media room, or whatever best fits your lifestyle.
A 2-car garage provides convenient parking and additional storage, while the home's location puts you just minutes from downtown, dining, shopping, entertainment, and other local amenities.
With its desirable proximity to downtown, spacious layout, two bonus rooms, separate living and den areas, stainless steel appliances, and 2-car garage, this home offers a great combination of convenience and flexibility. Come see all the possibilities this property has to offer!
Location
State NC
County Transylvania
Zoning None
Rooms
Basement Exterior Entry, Finished, Walk-Out Access
Primary Bedroom Level Main
Main Level Bedrooms 2
Interior
Heating Baseboard, Electric, Heat Pump
Cooling Central Air, Heat Pump
Fireplaces Type Den, Living Room, Wood Burning
Fireplace true
Appliance Dishwasher, Electric Cooktop, Electric Oven, Electric Water Heater, Microwave, Refrigerator, Washer/Dryer
Laundry In Basement
Exterior
Garage Spaces 2.0
Roof Type Architectural Shingle
Street Surface Concrete,Paved
Garage true
Building
Lot Description Paved, Private
Dwelling Type Site Built
Foundation Basement
Sewer Septic Installed
Water Well
Level or Stories Split Level
Structure Type Brick Partial,Vinyl
New Construction false
Construction Status Completed
Schools
Elementary Schools Brevard
Middle Schools Brevard
High Schools Brevard
Others
Senior Community false
Acceptable Financing Cash, Conventional
Listing Terms Cash, Conventional
Special Listing Condition None
NEARBY SCHOOL & BUSINESS
GET MORE INFORMATION