




UPDATED:
Key Details
Property Type Single Family Home
Sub Type Single Family Residence
Listing Status Active
Purchase Type For Sale
Square Footage 1,345 sqft
Price per Sqft $359
Subdivision Carolina Ridge
MLS Listing ID 4422384
Bedrooms 2
Full Baths 2
Construction Status Under Construction
HOA Fees $362/mo
HOA Y/N 1
Abv Grd Liv Area 1,345
Lot Size 5,924 Sqft
Acres 0.136
Property Sub-Type Single Family Residence
Property Description
The Deluxe Kitchen features crisp white Decatur cabinetry on both the island and perimeter, Persian White quartz countertops, a designer Mesmerist Gloss tile backsplash, a large farmhouse undermount sink, and a KitchenAid gas appliance package paired with a Smyth faucet in a spot-resistant stainless finish. The kitchen flows seamlessly into the Gathering Room, where a dramatic three-panel sliding door folds away to blur the line between indoor and outdoor living, opening the entire wall to an extended covered patio complete with a gas line stub-out — ready for your outdoor kitchen or fire feature.
The private Owner's Suite offers a spa-inspired bath with a frameless glass shower enclosure, elegant tile surround, Lagoon quartz countertops, and an undermount trench sink, while a secondary bath features matching Lagoon quartz countertops and warm Benton Birch cabinetry. Rich EVP flooring in a Parchment Oak tone flows through the main living areas, complemented by upgraded carpet and tile throughout.
Additional highlights include crown molding on the main living areas and Owner's Bedroom, cased windows and openings throughout, pendant and under-cabinet lighting, a smart home door lock, a utility sink in the garage, and a 2-car garage for extra storage.
Community Amenities: Del Webb Carolina Ridge offers resort-style, low-maintenance 55+ living centered around a future 12,000 sq. ft. clubhouse with a modern fitness center, movement studio, and multipurpose gathering rooms. Residents will enjoy a resort-style outdoor pool, pickleball and bocce ball courts, a golf simulator and putting green, scenic walking trails, a dog park, and an open-air pavilion — all coordinated by a full-time Lifestyle Director with clubs, classes, and social events year-round. Ideally located in Midland, NC, just minutes from I-485, Mint Hill, Matthews, Harrisburg and Concord, Charlotte Motor Speedway, Concord Mills, and Uptown Charlotte, with easy access to shopping, dining, and healthcare. Don't miss your opportunity to enjoy the best of active adult living — schedule your visit today!
Location
State NC
County Cabarrus
Zoning PRD-CZ
Rooms
Primary Bedroom Level Main
Main Level Bedrooms 2
Interior
Interior Features Attic Stairs Pulldown
Heating Central, Heat Pump
Cooling Heat Pump
Flooring Carpet, Vinyl
Fireplace false
Appliance Dishwasher, Disposal, Gas Range, Microwave, Self Cleaning Oven, Tankless Water Heater
Laundry Laundry Room, Main Level
Exterior
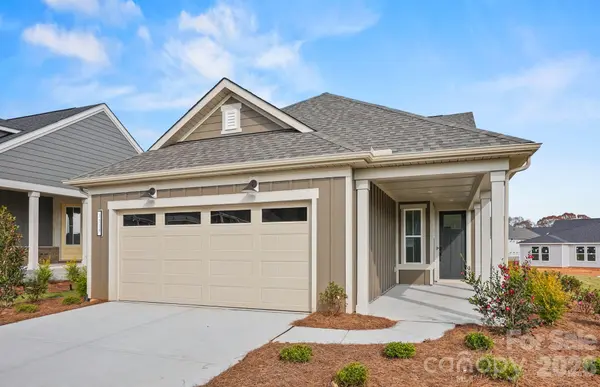
Garage Spaces 2.0
Community Features Fifty Five and Older, Clubhouse, Dog Park, Fitness Center, Game Court, Outdoor Pool, Pickleball, Picnic Area, Putting Green, Recreation Area, Sidewalks, Street Lights, Walking Trails
Utilities Available Cable Available, Natural Gas, Underground Power Lines, Wired Internet Available
Roof Type Architectural Shingle
Street Surface Concrete,Paved
Porch Front Porch
Garage true
Building
Dwelling Type Site Built
Foundation Slab
Builder Name Pulte Group
Sewer Public Sewer
Water City
Level or Stories One
Structure Type Brick Partial,Fiber Cement
New Construction true
Construction Status Under Construction
Schools
Elementary Schools Unspecified
Middle Schools Hickory Ridge
High Schools Unspecified
Others
HOA Name CAMS
Senior Community true
Special Listing Condition None
NEARBY SCHOOL & BUSINESS
GET MORE INFORMATION