


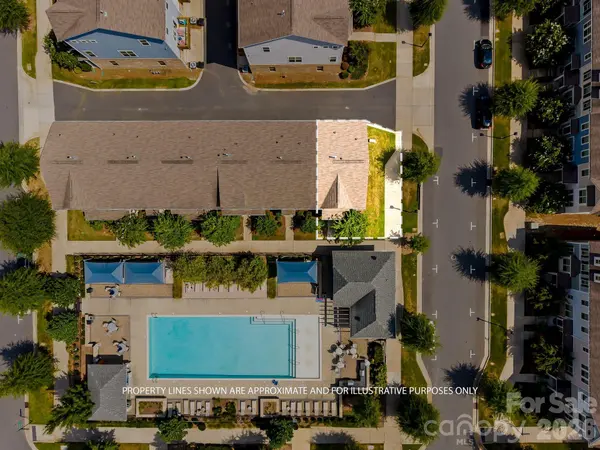

UPDATED:
Key Details
Property Type Townhouse
Sub Type Townhouse
Listing Status Active
Purchase Type For Sale
Square Footage 1,617 sqft
Price per Sqft $213
Subdivision Hadley At Arrowood Station
MLS Listing ID 4421828
Style Transitional
Bedrooms 2
Full Baths 2
Half Baths 1
HOA Fees $256/mo
HOA Y/N 1
Abv Grd Liv Area 1,617
Year Built 2019
Lot Size 2,134 Sqft
Acres 0.049
Property Sub-Type Townhouse
Property Description
The lower level features a private office, perfect for working from home, along with a spacious two-car garage offering ample storage.
Upstairs, a large, light-filled living room opens seamlessly to the dining area and gourmet kitchen, complete with neutral cabinetry, granite countertops, stainless steel appliances, a gas range, built-in microwave, and walk-in pantry.
The primary suite is a peaceful retreat with neutral paint, like-new carpet, and a large, spa-like bathroom featuring a dual vanity with gray cabinetry and an expansive walk-in closet. A generous secondary bedroom includes its own en-suite bathroom with gray cabinetry and a tub/shower combination, offering comfort and privacy for guests.
Step outside to the private balcony - the perfect spot to enjoy morning coffee, evening drinks, or dinner al fresco. With its prime location, like-new condition, and versatile living spaces, this townhome offers the best of convenient South End living. Seller is offering a $5,000 closing cost credit with an acceptable offer, and the low HOA adds even more appeal to this exceptional opportunity.
Location
State NC
County Mecklenburg
Building/Complex Name Hadley at Arrowood Station
Zoning TOD-CC
Rooms
Primary Bedroom Level Upper
Interior
Interior Features Attic Stairs Pulldown
Heating Forced Air
Cooling Ceiling Fan(s), Central Air
Flooring Carpet, Tile, Vinyl
Fireplace false
Appliance Dishwasher, Disposal
Laundry In Hall, Laundry Closet, Upper Level
Exterior
Garage Spaces 2.0
Utilities Available Electricity Connected, Natural Gas
Street Surface Concrete,Paved
Porch Deck, Front Porch
Garage true
Building
Dwelling Type Site Built
Foundation Slab
Sewer Public Sewer
Water City
Architectural Style Transitional
Level or Stories Three
Structure Type Brick Partial,Fiber Cement,Vinyl
New Construction false
Schools
Elementary Schools Starmount
Middle Schools Carmel
High Schools South Mecklenburg
Others
HOA Name Red Rock Management
Senior Community false
Acceptable Financing Cash, Conventional, FHA, VA Loan
Listing Terms Cash, Conventional, FHA, VA Loan
Special Listing Condition None
NEARBY SCHOOL & BUSINESS
GET MORE INFORMATION