




UPDATED:
Key Details
Property Type Single Family Home
Sub Type Single Family Residence
Listing Status Active
Purchase Type For Sale
Square Footage 2,580 sqft
Price per Sqft $164
Subdivision St Johns Forest
MLS Listing ID 4413871
Bedrooms 4
Full Baths 2
Half Baths 1
HOA Fees $600/ann
HOA Y/N 1
Abv Grd Liv Area 2,580
Year Built 2006
Lot Size 5,227 Sqft
Acres 0.12
Property Sub-Type Single Family Residence
Property Description
price offer.
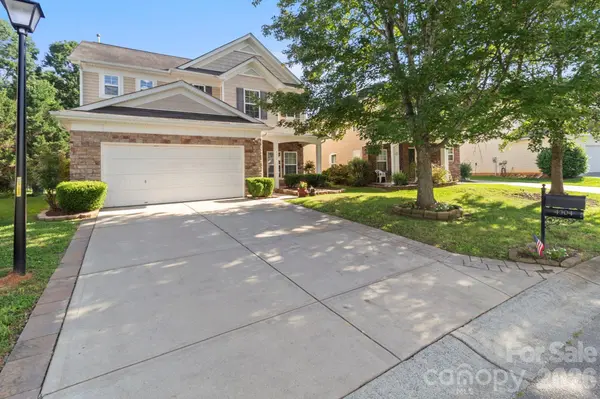
Come see this beautiful modern home featuring: 4 bedrooms, 2 full baths, one half-bath and an attached garage near Monroe NC. This home already has many upgrades such as new kitchen granite counter tops, upgraded cabinetry and stainless steel appliances. This home is spacious with an open format in living, cooking and dining areas. The large level back yard includes a covered porch area and storage building, ready for your cookout and family events. Please see the Virtual Tour using the movie icon and professional images provided. Interior details are also provided in the attachments with a floor plan and detailed room measurements This home is located 29 miles from Charlotte Douglas International Airport (approx. 38 minutes driving time), 6.1 miles from the center of downtown Monroe NC, convenient to shopping, restaurants and entertainment, It is only 23 miles from Charlotte NC with even more larger city amenities, a great location for living in a quiet community with a country feel.
Location
State NC
County Union
Zoning AG2
Rooms
Primary Bedroom Level Upper
Upper Level, 14' 8" X 17' 5" Primary Bedroom
Upper Level, 15' 10" X 12' 1" Bedroom(s)
Upper Level, 12' 10" X 13' 5" Bedroom(s)
Upper Level, 12' 8" X 10' 4" Bedroom(s)
Upper Level, 8' 5" X 9' 1" Bathroom-Full
Upper Level, 12' 4" X 4' 11" Bathroom-Full
Main Level, 6' 11" X 6' 5" Bathroom-Half
Main Level, 13' 11" X 21' 6" Dining Room
Main Level, 17' 0" X 11' 0" Breakfast
Main Level, 17' 0" X 11' 2" Kitchen
Upper Level, 6' 1" X 6' 0" Laundry
Interior
Heating Forced Air, Natural Gas
Cooling Central Air, Electric
Fireplace true
Appliance Dishwasher, Electric Range, Microwave
Laundry Upper Level
Exterior
Garage Spaces 2.0
Utilities Available Cable Available, Electricity Connected, Natural Gas, Phone Connected
Street Surface Concrete,Paved
Garage true
Building
Dwelling Type Site Built
Foundation Slab
Sewer Public Sewer
Water County Water
Level or Stories Two
Structure Type Stone Veneer,Vinyl
New Construction false
Schools
Elementary Schools Unspecified
Middle Schools Unspecified
High Schools Unspecified
Others
HOA Name Cedar Management Group
Senior Community false
Acceptable Financing Cash, Conventional, FHA, USDA Loan, VA Loan
Listing Terms Cash, Conventional, FHA, USDA Loan, VA Loan
Special Listing Condition None
Virtual Tour https://mark-hicks-studios.aryeo.com/videos/019ffce8-de19-72a1-917e-9e51a8a91276
NEARBY SCHOOL & BUSINESS
GET MORE INFORMATION