



UPDATED:
Key Details
Property Type Single Family Home
Sub Type Single Family Residence
Listing Status Active
Purchase Type For Sale
Square Footage 3,431 sqft
Price per Sqft $202
MLS Listing ID 4407272
Bedrooms 4
Full Baths 3
Half Baths 1
Construction Status Completed
Abv Grd Liv Area 3,431
Year Built 2021
Lot Size 0.460 Acres
Acres 0.46
Property Sub-Type Single Family Residence
Property Description
Step inside to a grand foyer and an inviting open-concept main level designed for both everyday living and entertaining. The spacious kitchen features a large center island and flows seamlessly into the breakfast area and living spaces. A formal dining room and versatile flex space offer even more room to gather, work, or unwind. The main-level primary suite provides a private retreat and added convenience.
Upstairs, you'll find generously sized secondary bedrooms, a spacious landing, and a second primary suite—an incredible feature ideal for guests, multigenerational living, or simply enjoying additional privacy and flexibility.
Outside, the flat backyard is fully enclosed by a beautiful wood privacy fence, creating the perfect space for entertaining, pets, play, or relaxing outdoors. An extended covered patio provides plenty of room to enjoy the backyard year-round.
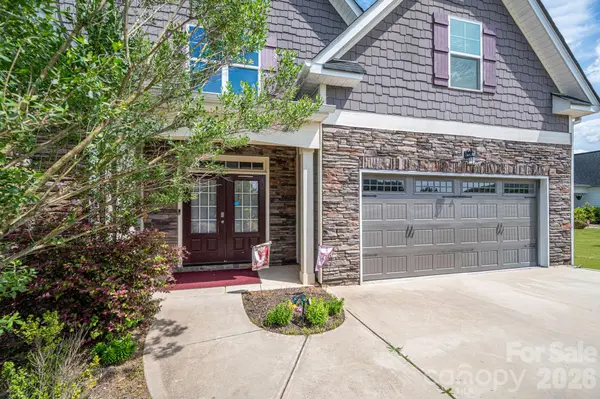
With a two-car garage, long driveway, abundant parking, and an impressive amount of living space inside and out, this home truly has so much to offer. Country surroundings, everyday convenience, and room to spread out—this is one you won't want to miss!
Location
State NC
County Gaston
Zoning res
Rooms
Primary Bedroom Level Main
Main Level Bedrooms 1
Main Level Primary Bedroom
Main Level Living Room
Main Level Kitchen
Main Level Dining Room
Main Level Great Room-Two Story
Main Level Bathroom-Half
Main Level Flex Space
Main Level Laundry
Upper Level Bedroom(s)
Upper Level Bedroom(s)
Upper Level Bedroom(s)
Upper Level Bathroom-Full
Upper Level Bathroom-Full
Upper Level Loft
Main Level Breakfast
Interior
Interior Features Drop Zone, Entrance Foyer, Garden Tub, Open Floorplan, Pantry, Storage, Walk-In Closet(s)
Heating Zoned
Cooling Ceiling Fan(s), Zoned
Flooring Carpet, Vinyl
Fireplaces Type Great Room
Fireplace true
Appliance Dishwasher, Disposal, Gas Cooktop, Microwave, Refrigerator with Ice Maker, Tankless Water Heater
Laundry Gas Dryer Hookup, Main Level
Exterior
Garage Spaces 2.0
Fence Back Yard
Roof Type Architectural Shingle
Street Surface Concrete,Paved
Porch Covered, Patio
Garage true
Building
Dwelling Type Site Built
Foundation Slab
Sewer Septic Installed
Water County Water
Level or Stories Two
Structure Type Cedar Shake,Hardboard Siding,Stone
New Construction false
Construction Status Completed
Schools
Elementary Schools Unspecified
Middle Schools Unspecified
High Schools Unspecified
Others
Senior Community false
Acceptable Financing Cash, Conventional, FHA, VA Loan
Listing Terms Cash, Conventional, FHA, VA Loan
Special Listing Condition None
NEARBY SCHOOL & BUSINESS
GET MORE INFORMATION