




UPDATED:
Key Details
Property Type Single Family Home
Sub Type Single Family Residence
Listing Status Active
Purchase Type For Sale
Square Footage 2,912 sqft
Price per Sqft $164
Subdivision First Broad Acres
MLS Listing ID 4403241
Style Cabin
Bedrooms 3
Full Baths 3
Abv Grd Liv Area 1,450
Year Built 1997
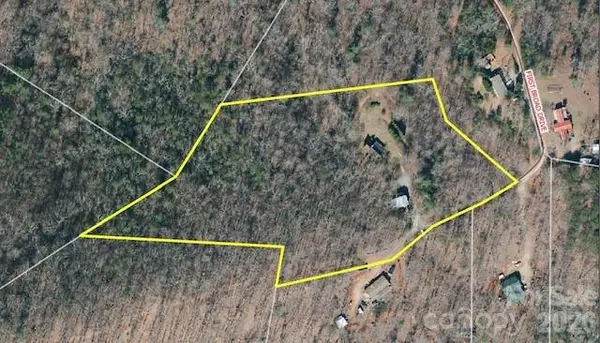
Lot Size 6.940 Acres
Acres 6.94
Property Sub-Type Single Family Residence
Property Description
Privacy begins where the pavement ends! If you are a certain type of individual who wants to be surrounded by nature and enjoys quiet and gorgeous views; you need to see this place. The home is at the end of a well-maintained half-mile gravel road. For folks who own a Rubicon, Subaru, Cross Trek, TrailSports, Raptor or any other great SUV or rugged truck, you will absolutely love it. It is mountain road leading to a modern Shangri-La. The home has been regularly visited by turkeys, deer, and thousands of birds. The five acres behind the home and up the mountain is heavily wooded, steep, and very wild. The views and the wildlife are abundant. You could have your own hunting land surrounded by vacant woods for miles.
This well-crafted beautiful home is perfectly situated for anyone who enjoys the outdoors and maximum privacy. The home was built with care and attention to architectural details. The interior is almost all local sourced pine, with recycled rock maple floors, stairs, and handrails. The cedar ceiling is from a 120-year-old mill. The main room has a soaring ceiling with two Velux skylights, an upper-level reading area and a balcony leading to a very private smaller bedroom with a great view. There is also a solid stone hearth. The exterior of the entire home is sheathed in Hardy Board siding, with one-inch-thick pine trim around and above all windows and doors. The handmade brick pavers came from a 150-year-old chimney in Mecklenburg County. The rear deck is a stunning serene quiet retreat and juts over a small creek shaded by large oaks and maples. The front porch speaks for itself; it is a favorite gathering place at anytime of day.
An interesting addition to this place is the unbelievable two-story building beside the upper driveway; it is a studio apartment. The rest of the structure is a great shop and storage area on the lower level with work benches and two entire walls of storage shelves designed for large bins and boxes. There is a double door leading in. It is perfect for yard tools, extra furniture, decorations, exercise equipment and much more. There is also an attached 12ftx25ft shed for mowers, bikes, kayaks, ladders and much more.
The very best thing about this building is the studio apartment. The entry walkway opens into a gorgeous space, tastefully done with multiple design items incorporated in the unit. The bath has a large walk-in shower, with tile and stone accents. There is a modern glass door with a leaded transom above. All floors are heart of pine with orange accents. The bed is a Murphy style fold down queen size with artwork and reading lights. The northwest facing wall is made of four large windows with custom blinds. The glass door leads to a large deck with glass surrounds. This one of the best views ever. It is the absolute perfect place for guests or a small super quiet retreat for yourself.
SUMMARY OF PROPERTY:
This private retreat is nestled in a serene setting, the property features a spacious main residence along with fully equipped second living quarters—ideal for extended family, guests, or income-producing rentals. With a proven track record of short-term rental success, this property is ready to continue as an investment property or serve as a welcoming permanent residence. Surrounded by natural beauty and the quietness of the mountains, this home provides the perfect balance of privacy, convenience, and potential. This unique property features a well decorated and extremely functional 2 level 2 bed 1 bath, with a beautifully finished basement that adds another bed and bath. Minutes from all Forest City, Spindale and Rutherfordton has to offer! Centrally located, being an hour each from Asheville, Greenville and Charlotte. This property has unlimited potential! A definite must see!
Location
State NC
County Rutherford
Zoning RESI
Rooms
Basement Finished, Storage Space, Walk-Out Access
Guest Accommodations Exterior Not Connected,Guest House,Separate Entrance,Separate Kitchen Facilities,Separate Living Quarters
Main Level Bedrooms 1
Main Level, 0' 0" X 0' 0" Kitchen
Interior
Heating Central, Electric, Forced Air, Heat Pump, Propane, Wood Stove
Cooling Ceiling Fan(s), Central Air, Electric, Heat Pump
Flooring Tile, Wood
Fireplace false
Appliance Dishwasher, Disposal, Dryer, Electric Cooktop, Electric Oven, Electric Range, Electric Water Heater, Exhaust Hood, Ice Maker, Microwave, Oven, Plumbed For Ice Maker, Refrigerator, Refrigerator with Ice Maker, Self Cleaning Oven, Washer, Washer/Dryer
Laundry Electric Dryer Hookup, Mud Room, Laundry Room, Main Level, Washer Hookup
Exterior
Exterior Feature Fire Pit
Utilities Available Electricity Connected, Propane, Underground Power Lines
View Mountain(s), Year Round
Roof Type Architectural Shingle
Street Surface Gravel
Accessibility Two or More Access Exits
Porch Covered, Deck, Front Porch, Porch
Garage false
Building
Lot Description Cleared, Orchard(s), Level, Private, Rolling Slope, Runway Lot, Sloped, Wooded, Views
Dwelling Type Site Built
Foundation Basement, Slab
Sewer Septic Installed
Water Well
Architectural Style Cabin
Level or Stories One and One Half
Structure Type Wood
New Construction false
Schools
Elementary Schools Unspecified
Middle Schools Unspecified
High Schools Unspecified
Others
Senior Community false
Restrictions No Representation
Acceptable Financing Cash, Conventional, FHA, USDA Loan, VA Loan
Listing Terms Cash, Conventional, FHA, USDA Loan, VA Loan
Special Listing Condition None
NEARBY SCHOOL & BUSINESS
GET MORE INFORMATION