




Open House
Sat Oct 03, 2:00pm - 4:00pm
UPDATED:
Key Details
Property Type Single Family Home
Sub Type Single Family Residence
Listing Status Active
Purchase Type For Sale
Square Footage 2,568 sqft
Price per Sqft $311
Subdivision The Courtyards At Lake Davidson
MLS Listing ID 4389963
Style Cottage
Bedrooms 3
Full Baths 3
Construction Status Completed
HOA Fees $290/mo
HOA Y/N 1
Abv Grd Liv Area 2,568
Year Built 2025
Lot Size 8,712 Sqft
Acres 0.2
Property Sub-Type Single Family Residence
Property Description
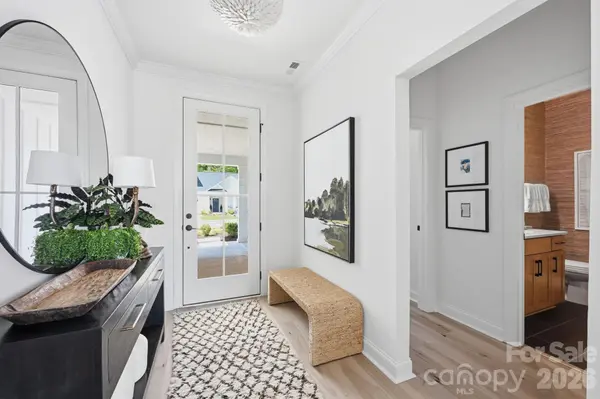
Built in 2025 and thoughtfully curated by a Charlotte-based designer, this one-level home delivers the ease of main-floor living without compromise. The open-concept layout flows effortlessly from the kitchen through the living and dining areas and out to a private TimberTech deck and resort style courtyard. The main-level primary suite offers a peaceful retreat, and a full upstairs suite with private bath gives everyone room to settle in comfortably.
The neighbors are just as much a draw as the home itself. The Courtyards at Lake Davidson is a 55+ community known for its welcoming culture and active lifestyle — with a resort-style pool, clubhouse, pickleball court, and Lake Davidson access with dedicated kayak and paddleboard storage right on site.
And when you're ready for a change of scenery, downtown Davidson — with its shops, restaurants, farmers market, and community events — is less than a mile away.
One level. No wait. No surprises. Just move in and enjoy.
Location
State NC
County Iredell
Zoning RA
Body of Water Lake Davidson
Rooms
Primary Bedroom Level Main
Main Level Bedrooms 2
Main Level Primary Bedroom
Main Level Bedroom(s)
Upper Level Bedroom(s)
Main Level Bathroom-Full
Main Level Bathroom-Full
Upper Level Bathroom-Full
Main Level Kitchen
Main Level Dining Area
Main Level Living Room
Upper Level Bonus Room
Main Level Den
Main Level Laundry
Interior
Interior Features Entrance Foyer, Kitchen Island, Open Floorplan, Pantry, Walk-In Closet(s)
Heating Central, Forced Air
Cooling Central Air
Flooring Carpet, Tile, Other - See Remarks
Fireplace false
Appliance Dishwasher, Double Oven, Dryer, Exhaust Hood, Gas Cooktop, Refrigerator, Wall Oven, Washer, Washer/Dryer
Laundry Laundry Room, Main Level
Exterior
Exterior Feature Lawn Maintenance
Garage Spaces 2.0
Fence Back Yard, Fenced
Community Features Fifty Five and Older, Clubhouse, Lake Access, Outdoor Pool, Pickleball, Sidewalks, Street Lights
Waterfront Description Paddlesport Launch Site - Community
Roof Type Architectural Shingle
Street Surface Concrete,Paved
Porch Covered, Deck, Front Porch, Rear Porch
Garage true
Building
Dwelling Type Site Built
Foundation Slab
Sewer Shared Septic
Water Community Well
Architectural Style Cottage
Level or Stories One and One Half
Structure Type Fiber Cement
New Construction false
Construction Status Completed
Schools
Elementary Schools Unspecified
Middle Schools Unspecified
High Schools Unspecified
Others
HOA Name Key Management
Senior Community true
Restrictions No Representation
Acceptable Financing Cash, Conventional
Listing Terms Cash, Conventional
Special Listing Condition None
NEARBY SCHOOL & BUSINESS
GET MORE INFORMATION