


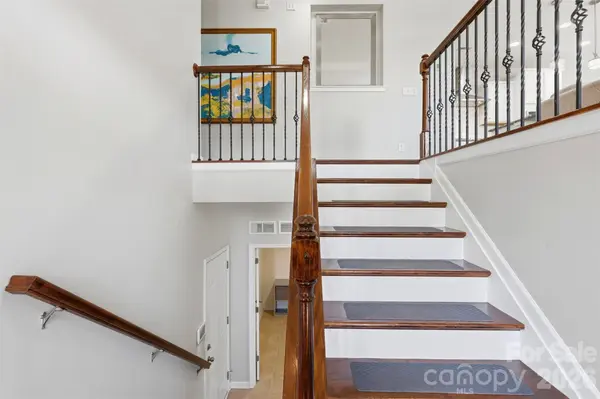

UPDATED:
Key Details
Property Type Townhouse
Sub Type Townhouse
Listing Status Active
Purchase Type For Sale
Square Footage 2,002 sqft
Price per Sqft $199
Subdivision Cameron Creek
MLS Listing ID 4401390
Style Transitional
Bedrooms 3
Full Baths 3
Construction Status Completed
HOA Fees $277/mo
HOA Y/N 1
Abv Grd Liv Area 2,002
Year Built 2018
Lot Size 2,526 Sqft
Acres 0.058
Lot Dimensions 34x83x26x86
Property Sub-Type Townhouse
Property Description
Experience the ultimate blend of privacy and modern sophistication in this move-in-ready end-unit. The exterior position invites an abundance of natural light through additional windows, creating an airy atmosphere rarely found in townhome living. Parking is effortless with one of the longest driveways in the community, offering rare capacity for multiple vehicles alongside convenient guest access.
Transition into an open-concept interior where the gourmet kitchen serves as the home's centerpiece. Anchored by a massive granite island, the space features premium stainless appliances and expansive counter space, perfect for both daily living and upscale entertaining.
Embrace the coveted Tega Cay lifestyle with immediate access to Lake Wylie, championship golf, local breweries, and vibrant boutiques. This meticulously maintained residence offers a low-maintenance, luxury experience with a seamless commute to Fort Mill and Uptown Charlotte. Discover the perfect balance of serenity and connectivity in this standout Tega Cay gem.
Location
State SC
County York
Zoning RES
Rooms
Primary Bedroom Level Upper
Main Level Bedrooms 2
Upper Level Primary Bedroom
Upper Level Bathroom-Full
Upper Level Kitchen
Upper Level Dining Area
Upper Level Living Room
Upper Level Bathroom-Full
Upper Level Bedroom(s)
Lower Level Laundry
Lower Level Bathroom-Full
Lower Level Bedroom(s)
Lower Level Family Room
Interior
Interior Features Entrance Foyer, Kitchen Island, Open Floorplan, Pantry, Walk-In Closet(s)
Heating Natural Gas
Cooling Ceiling Fan(s), Central Air, Electric
Flooring Carpet, Tile, Wood
Fireplaces Type Gas, Living Room
Fireplace true
Appliance Dishwasher, Disposal, Gas Cooktop, Gas Oven, Microwave, Refrigerator, Washer/Dryer
Laundry Common Area, Electric Dryer Hookup, Laundry Room, Lower Level, Washer Hookup
Exterior
Garage Spaces 2.0
Community Features Clubhouse, Outdoor Pool, Playground, Recreation Area, Sidewalks, Street Lights
Utilities Available Cable Available, Natural Gas
Roof Type Architectural Shingle,Composition
Street Surface Concrete,Paved
Accessibility Two or More Access Exits
Porch Deck
Garage true
Building
Lot Description Corner Lot, End Unit, Paved
Dwelling Type Site Built
Foundation Slab
Builder Name MI Homes
Sewer Public Sewer
Water City
Architectural Style Transitional
Level or Stories Two
Structure Type Brick Partial,Vinyl
New Construction false
Construction Status Completed
Schools
Elementary Schools Gold Hill
Middle Schools Gold Hill
High Schools Fort Mill
Others
Pets Allowed Yes
HOA Name Cusick Community Management
Senior Community false
Restrictions Architectural Review
Acceptable Financing Cash, Conventional, FHA, VA Loan
Listing Terms Cash, Conventional, FHA, VA Loan
Special Listing Condition None
NEARBY SCHOOL & BUSINESS
GET MORE INFORMATION