


UPDATED:
Key Details
Property Type Single Family Home
Sub Type Single Family Residence
Listing Status Active
Purchase Type For Sale
Square Footage 1,907 sqft
Price per Sqft $144
MLS Listing ID 4393158
Bedrooms 4
Full Baths 2
Abv Grd Liv Area 1,907
Year Built 1944
Lot Size 0.730 Acres
Acres 0.73
Property Sub-Type Single Family Residence
Property Description
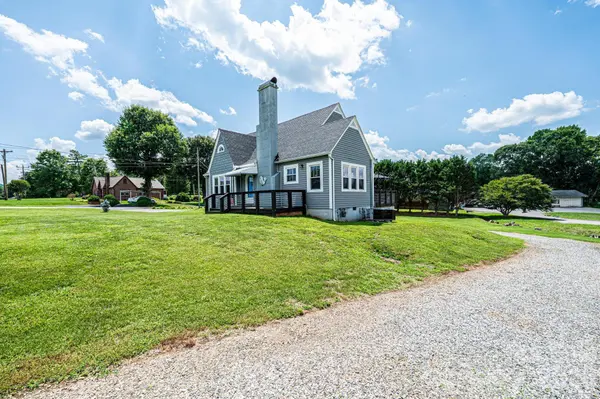
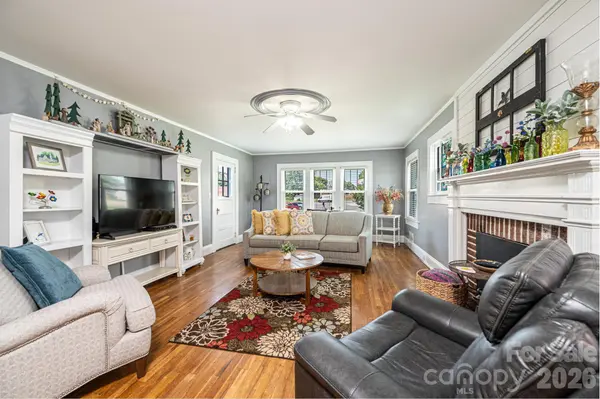
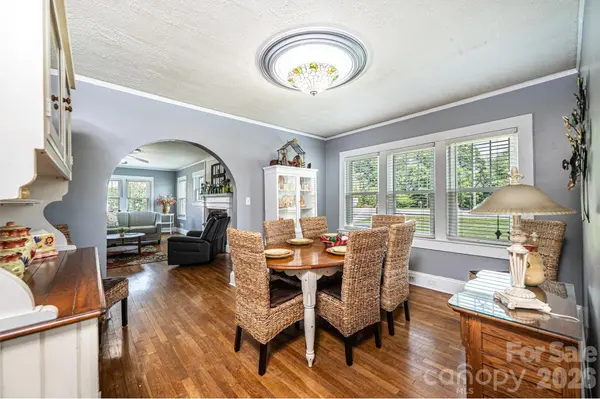
The main level features a spacious living room filled with natural light, dining room, functional kitchen, primary bedroom, second bedroom, full bath, and an approximately 155-square-foot laundry room. With two bedrooms and a full bath on the main level, the layout offers convenient options for a variety of everyday living needs.
Upstairs are two additional bedrooms and a second full bath, creating flexible space for bedrooms, guests, a home office, hobby room, or additional living space.
Storage is another plus! In addition to the oversized laundry area, the unfinished basement provides plenty of room for tools, seasonal items, lawn equipment, and household storage.
Situated on approximately .73 acre in Rutherford College, the property offers convenient access to Highway 70 and I-40 and is close to shopping, dining, parks, healthcare, and surrounding communities including Valdese, Morganton, and Hickory.
An added feature is the property's location within Rutherford College's Central Business District, which may provide additional possibilities for permitted uses.
If you've been searching for an older home with character, generous square footage, flexible space, and a convenient location, this one deserves a closer look. Schedule your showing and see the possibilities for yourself!
Location
State NC
County Burke
Zoning CB
Rooms
Basement Daylight, Exterior Entry, Interior Entry, Unfinished, Walk-Out Access
Primary Bedroom Level Main
Main Level Bedrooms 2
Main Level Kitchen
Main Level Dining Room
Main Level Living Room
Main Level Primary Bedroom
Main Level Bathroom-Full
Main Level Bedroom(s)
Upper Level Bathroom-Full
Upper Level Bedroom(s)
Upper Level Bedroom(s)
Interior
Heating Forced Air, Natural Gas
Cooling Central Air, Electric, Heat Pump
Flooring Tile, Vinyl, Wood
Fireplaces Type Living Room, Other - See Remarks
Fireplace true
Appliance Gas Range
Laundry Mud Room
Exterior
Roof Type Composition
Street Surface Gravel,Stone,Paved
Porch Deck, Front Porch, Side Porch
Garage false
Building
Lot Description Cleared, Corner Lot, Level
Dwelling Type Site Built
Foundation Basement, Crawl Space
Sewer Public Sewer
Water Public
Level or Stories Two
Structure Type Vinyl
New Construction false
Schools
Elementary Schools Valdese
Middle Schools Heritage
High Schools Jimmy C Draughn
Others
Senior Community false
Acceptable Financing Cash, Conventional, FHA, USDA Loan, VA Loan
Listing Terms Cash, Conventional, FHA, USDA Loan, VA Loan
Special Listing Condition Undisclosed
Virtual Tour https://show.tours/e/qhvRGHJ
NEARBY SCHOOL & BUSINESS
GET MORE INFORMATION