


UPDATED:
Key Details
Property Type Single Family Home
Sub Type Single Family Residence
Listing Status Active
Purchase Type For Sale
Square Footage 1,848 sqft
Price per Sqft $392
MLS Listing ID 4390628
Style Cabin,Modern
Bedrooms 4
Full Baths 3
Abv Grd Liv Area 1,284
Year Built 2010
Lot Size 2.960 Acres
Acres 2.96
Property Sub-Type Single Family Residence
Property Description
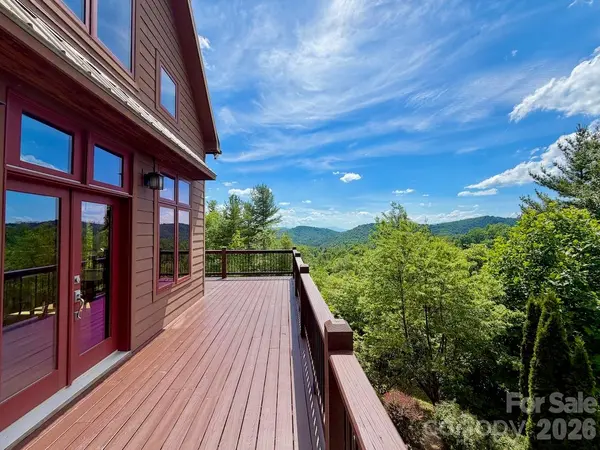
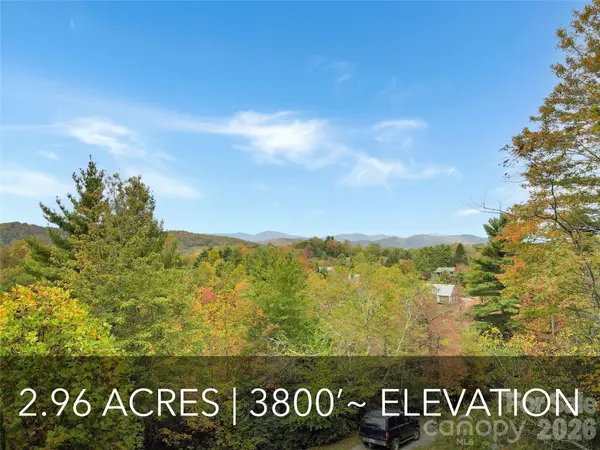
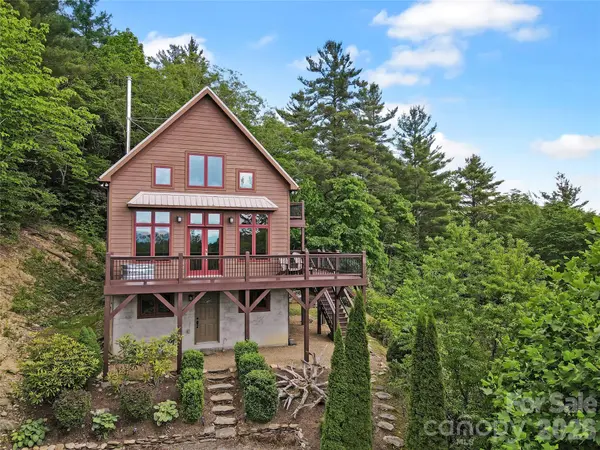
Built in 2010 and set at approximately 3,800 feet elevation, the home was thoughtfully designed to take advantage of its mountain setting. The centerpiece is a dramatic two-story great room with soaring vaulted ceilings, extensive tongue-and-groove woodwork, a stone fireplace and oversized custom windows that fill the space with natural light and frame long-range mountain views. The open kitchen, dining and living areas create an inviting gathering space while the home's custom details give it character well beyond the typical mountain cabin.
The main level includes a bedroom, full bath and laundry, plus expansive outdoor living areas. Upstairs, the primary suite features a private deck, en-suite bath and an additional flexible room ideal for an office, den or sleeping space. The finished lower level adds a second living/game room, bedroom and full bath, along with unfinished storage for outdoor gear, tools and seasonal items.
Outside, nearly 3 acres provide exceptional privacy and breathing room around the home. Multiple decks take advantage of the setting and views, and decking has recently been replaced. Fiber-cement siding and a metal roof add durable, low-maintenance exterior features.
The setting feels private, yet the location is surprisingly convenient: approximately 3 minutes to the Blue Ridge Parkway, 11 minutes to Linville Falls, 12 minutes to Linville, 16 minutes to Grandfather Mountain State Park and 20 minutes to Sugar Mountain.
Offered furnished, with no HOA and short-term rentals permitted, this property works beautifully as a full-time residence, second home or vacation rental. For buyers looking beyond the ordinary mountain cabin, 6365 Julius Drive delivers something increasingly difficult to find together: a distinctive custom home, nearly 3 acres, privacy, long-range views and outstanding access to the mountains.
Be sure to view the new virtual tour video to experience the home's architecture, setting and long-range mountain views. High-speed Spectrum fiber internet is available, adding modern connectivity to this private mountain setting.
Location
State NC
County Burke
Zoning res
Rooms
Basement Walk-Out Access
Primary Bedroom Level Upper
Main Level Bedrooms 1
Interior
Heating Electric, Forced Air, Propane
Cooling Central Air
Fireplaces Type Wood Burning Stove
Fireplace true
Appliance Dishwasher, Dryer, Gas Range, Refrigerator, Washer, Washer/Dryer
Laundry Main Level
Exterior
Utilities Available Fiber Optics, Underground Power Lines, Other - See Remarks
View Long Range, Mountain(s), Year Round
Roof Type Metal
Street Surface Concrete,Gravel
Garage false
Building
Dwelling Type Site Built
Foundation Basement
Sewer Septic Installed
Water Well
Architectural Style Cabin, Modern
Level or Stories Two
Structure Type Fiber Cement
New Construction false
Schools
Elementary Schools Newland
Middle Schools Avery County
High Schools Avery County
Others
Senior Community false
Restrictions Livestock Restriction,Other - See Remarks
Special Listing Condition None
Virtual Tour https://www.youtube.com/watch?v=op_hyjb3DuE
NEARBY SCHOOL & BUSINESS
GET MORE INFORMATION