




UPDATED:
Key Details
Property Type Townhouse
Sub Type Townhouse
Listing Status Active
Purchase Type For Sale
Square Footage 1,456 sqft
Price per Sqft $360
Subdivision Loso Terraces
MLS Listing ID 4377188
Style Modern
Bedrooms 2
Full Baths 2
Half Baths 1
HOA Fees $243/mo
HOA Y/N 1
Abv Grd Liv Area 1,456
Year Built 2022
Lot Size 871 Sqft
Acres 0.02
Property Sub-Type Townhouse
Property Description
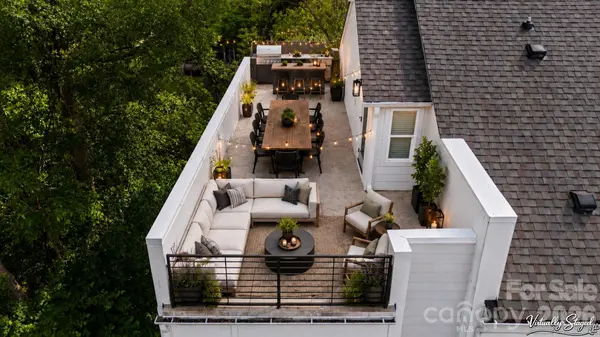
This rare end-unit townhome in LOSO Terraces has what most of the community doesn't: a full-width rooftop terrace spanning the entire top level. Picture sunset cocktails, outdoor dinners, and open sky, all from a private perch in a quiet, wooded corner with tree-lined views on two sides, away from main roads and through traffic.
Inside, wide-plank hardwood floors run throughout. The kitchen pairs white shaker cabinetry with upgraded quartz countertops and stainless steel appliances. Windows on three sides make this end unit bright and private, and the 2-car tandem garage includes an EV outlet.
The 2-bedroom, 2.5-bath floorplan is one of only a handful in the community, and it lives larger than its footprint.
Step outside and you're steps from Olde Mecklenburg Brewery, Protagonist, Sugar Creek Brewing, Queen Park Social, Hive Fitness, and Rally Pickleball, with the light rail station about a 10-minute walk away. It's walkable Lower South End living without the road noise.
Investors welcome: no rental restrictions.
Location
State NC
County Mecklenburg
Building/Complex Name LOSO Terraces
Zoning UR-2(CD)
Rooms
Primary Bedroom Level Third
Third Level Primary Bedroom
Third Level Bedroom(s)
Third Level Bathroom-Full
Main Level Bathroom-Half
Main Level Dining Area
Main Level Great Room
Main Level Kitchen
Third Level Laundry
Interior
Interior Features Cable Prewire, Entrance Foyer, Kitchen Island, Open Floorplan, Pantry
Heating Heat Pump
Cooling Central Air
Flooring Hardwood, Tile
Fireplace false
Appliance Dishwasher, Disposal, Dryer, Electric Oven, Electric Range, Electric Water Heater, Microwave, Refrigerator
Laundry Laundry Closet, Third Level
Exterior
Exterior Feature Lawn Maintenance, Rooftop Terrace
Garage Spaces 2.0
Community Features Sidewalks, Street Lights
Roof Type Architectural Shingle
Street Surface Concrete,Paved
Porch Balcony, Terrace
Garage true
Building
Lot Description Corner Lot, End Unit
Dwelling Type Site Built
Foundation Slab
Builder Name Hopper Communities
Sewer Public Sewer
Water City
Architectural Style Modern
Level or Stories Four
Structure Type Brick Partial,Fiber Cement,Wood
New Construction false
Schools
Elementary Schools Unspecified
Middle Schools Unspecified
High Schools Unspecified
Others
Pets Allowed Yes
HOA Name Hawthorne Management
Senior Community false
Acceptable Financing Cash, Conventional
Listing Terms Cash, Conventional
Special Listing Condition None
Virtual Tour https://youtu.be/To7zOj_vlJY
NEARBY SCHOOL & BUSINESS
GET MORE INFORMATION