
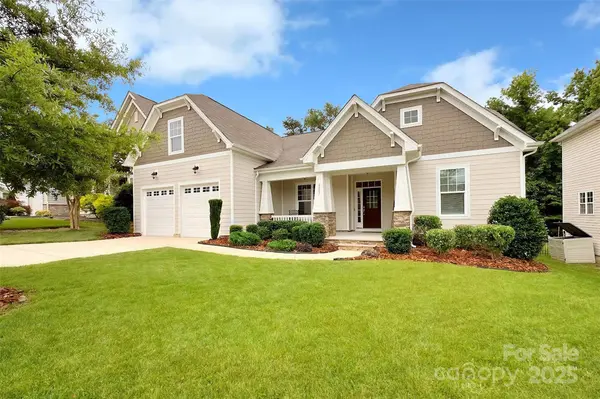
3807 Blazeprince DR
Charlotte, NC 28215
- 4 Beds
- 4 Baths Full Baths: 3 Half Baths: 1
- 2,456 SqFt
- 9,583 Lot Size
- 2019 Year Built
GALLERY
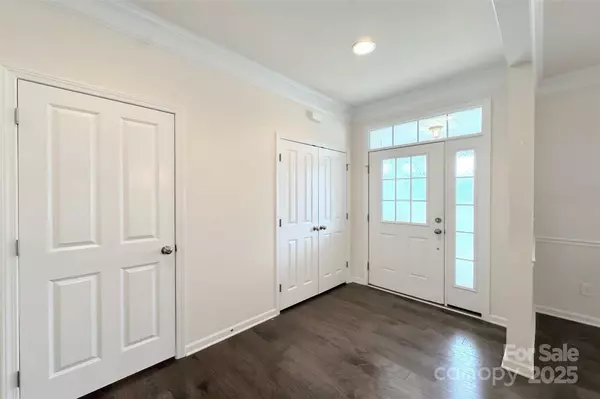




PROPERTY DETAIL
Key Details
Sold Price $490,0001.0%
Property Type Single Family Home
Sub Type Single Family Residence
Listing Status Sold
Purchase Type For Sale
Square Footage 2, 456 sqft
Price per Sqft $199
Subdivision Peach Orchard Estates
MLS Listing ID 4264004
Sold Date 08/29/25
Bedrooms 4
Full Baths 3
Half Baths 1
HOA Fees $73/qua
HOA Y/N 1
Abv Grd Liv Area 2,456
Year Built 2019
Lot Size 9,583 Sqft
Acres 0.22
Property Sub-Type Single Family Residence
Location
State NC
County Cabarrus
Zoning CR
Rooms
Primary Bedroom Level Main
Main Level Bedrooms 3
Building
Foundation Slab
Sewer Public Sewer
Water Community Well
Level or Stories One and One Half
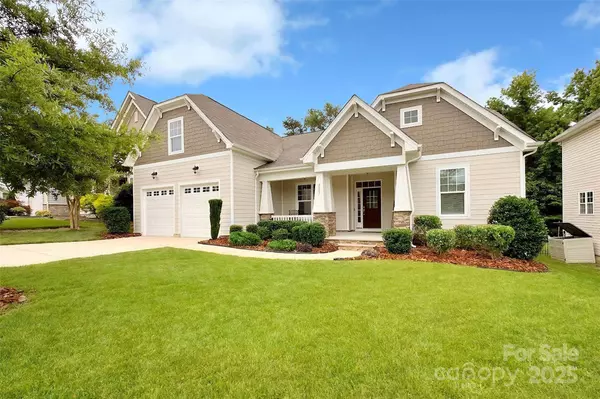
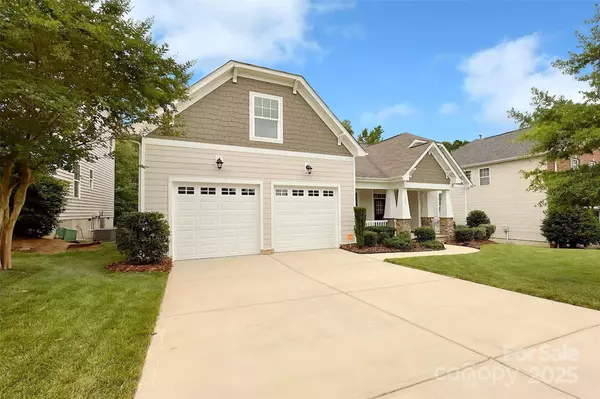
Structure Type Hardboard Siding,Stone Veneer
New Construction false
Interior
Interior Features Cable Prewire, Kitchen Island, Open Floorplan, Pantry, Split Bedroom, Walk-In Closet(s), Walk-In Pantry
Heating Central
Cooling Central Air
Fireplace true
Appliance Dishwasher, Disposal, Gas Cooktop, Wall Oven
Laundry Inside, Laundry Room
Exterior
Garage Spaces 2.0
Community Features Outdoor Pool, Playground, Sidewalks
Street Surface Concrete,Paved
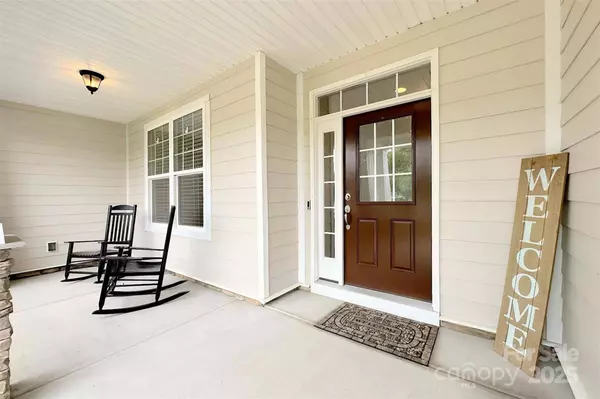
Porch Covered, Deck, Front Porch
Garage true
Schools
Elementary Schools Hickory Ridge
Middle Schools Hickory Ridge
High Schools Hickory Ridge
Others
HOA Name Cusick
Senior Community false
Acceptable Financing Cash, Conventional, FHA
Listing Terms Cash, Conventional, FHA
Special Listing Condition None
CONTACT
